



Active
21 Bradwood St, Boston MA 02131
$1,049,000
Estimated $2,550/month Calculator Multi Family
Total Units: 2
Price Per Unit: $524,500
Total Rent: 22800/year
Estimated CAP Rate:
5 Bedrooms
Baths
2077
Total Parking: 8 (2 Garage)
6,237 (0.14)
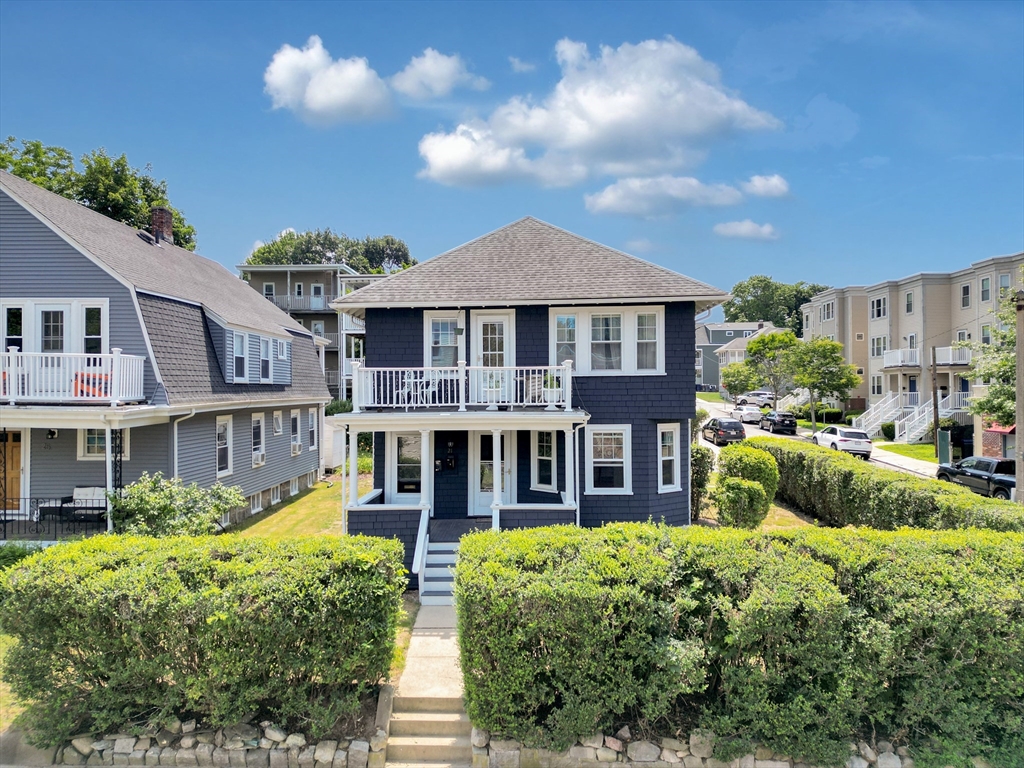
Nestled perfectly between Iona and Bradwood Streets this prime 2 Family opportunity is an absolute MUST SEE! Ready for owner occupancy with immediate tenanted income. Units feature classic layout living rooms, dining rooms, modern kitchens with large pantries, full size bathrooms with tubs and showers, original hardwood floors and porches, exclusive use washer/dryer hookups in basement for each unit, oil heat, 2019 water heaters, 2011 roof and 5 bedrooms total (3 in #2 and 2 in #1). Exterior features beautifully maintained yard space, paved driveway and off-street parking for four cars (two car garage and two vehicles in driveway). Close proximity to BOTH Roslindale and West Roxbury amenities and hot-spots, such as West on Centre, Roche Brothers, and MBTA routes including the Rosi commuter rail. Don't miss out! Sold as-is. OPEN HOUSE: SATURDAY 8/8 & SUNDAY 8/9 11:00AM - 12:30PM , unit #1 and house. Unit #2 by appointment only, inquire within.
This home has been viewed 2 times
Last Checked: August 6th, 2026 at 10:23am (Source: MLS PIN #73559617)
Gross Income: $22,800
Gross Expenses: $10,194
Net Income Calc: $12,606
Annual Expenses for 21 Bradwood St, Boston MA 02131
Total Gross Expenses (Calculated)$10,194/year
APOD AvailableNo
Heating
Electricity
Water
Gas
Insurance
Sewer
Trash Removal
Repair & Maintenance
Management
Miscellaneous
Real Estate Tax10194
Annual Income & Unit Breakdown for 21 Bradwood St, Boston MA 02131
Total Gross Income (Calculated)$22,800
Unit 1
Rental Income$0
LeaseN
Bedrooms2
Bathrooms1 Full
Floor1
Levels in Unit1
Rent IncludesHeat
Unit 2
Rental Income$0
LeaseY
Bedrooms3
Bathrooms1 Full
Floor2
Levels in Unit1
Rent IncludesHeat
General Information for 21 Bradwood St, Boston MA 02131
Listing ID73559617
Property TypeMulti Family
Price1049000 ($505.06/SqFt)
StyleMulti Family
CityBoston
CountySuffolk
MLS AreaRoslindale
Neighborhood(s)
Approximate Living Area Total2077
Approximate Lot Size (Acres)0.14
Total Parking8 (2 Garage)
Garage Parking2
Year Built1922
Year Built SourcePublic Records
Year Built DetailsActual
WaterPublic
SewerPublic Sewer
Electric
Hot Water
Roof MaterialAsphalt/fiberglass Shingles
BasementFull
Construction MaterialsFrame
Lot FeaturesGentle Sloping
Foundation Description
Accessible Features
Outdoor SpaceCovered
ZoningR2
Water Views
Water Views Features
Waterfront0
Waterfront Features
Terms
Disclosures for 21 Bradwood St, Boston MA 02131
Lead PaintNone
UFFI
Living Area Includes BasementNo
Living Area Disclosure
Building Area SourcePublic Records
ExclusionsInflatable Hot Tub.
Financial Data Source
Total Gross Expenses By Broker
Total Gross Income By Broker
Total Net Income By Broker
Short Sale / Forclosure (Bank Owned)
Compensation Based On
Financial Information for 21 Bradwood St, Boston MA 02131
Real Estate Taxes10194
Tax Year2025
Assessed Value$880,300
Financial Data Source
Total Gross Expenses By Broker
BostonRealEstate.com Gross Expenses
Total Gross Income By Broker
BostonRealEstate.com Gross Income
Total Net Income By Broker
BostonRealEstate.com Gross NOI
CAP Rate (based on Broker info)
Location Information for 21 Bradwood St, Boston MA 02131
Neighborhood(s)
MLS AreaRoslindale
Area AmenitiesWalk/jog Trails
Contact Information for 21 Bradwood St, Boston MA 02131
Agent
Name: Rachael Kulik
Payment Calculator
, Interest
Property Taxes 849.5
Principal & Interest 6463.6
HOA Dues
Exclusive Listing Agent
Insight Realty Group, Inc
Rachael Kulik
Office Phone