



Active
79 Park St # 1, Brookline MA 02446
$4,398,000
Estimated $29,599/month Calculator Condo
4 Bedrooms
Baths
3150
Total Parking: 2
Built in 2026
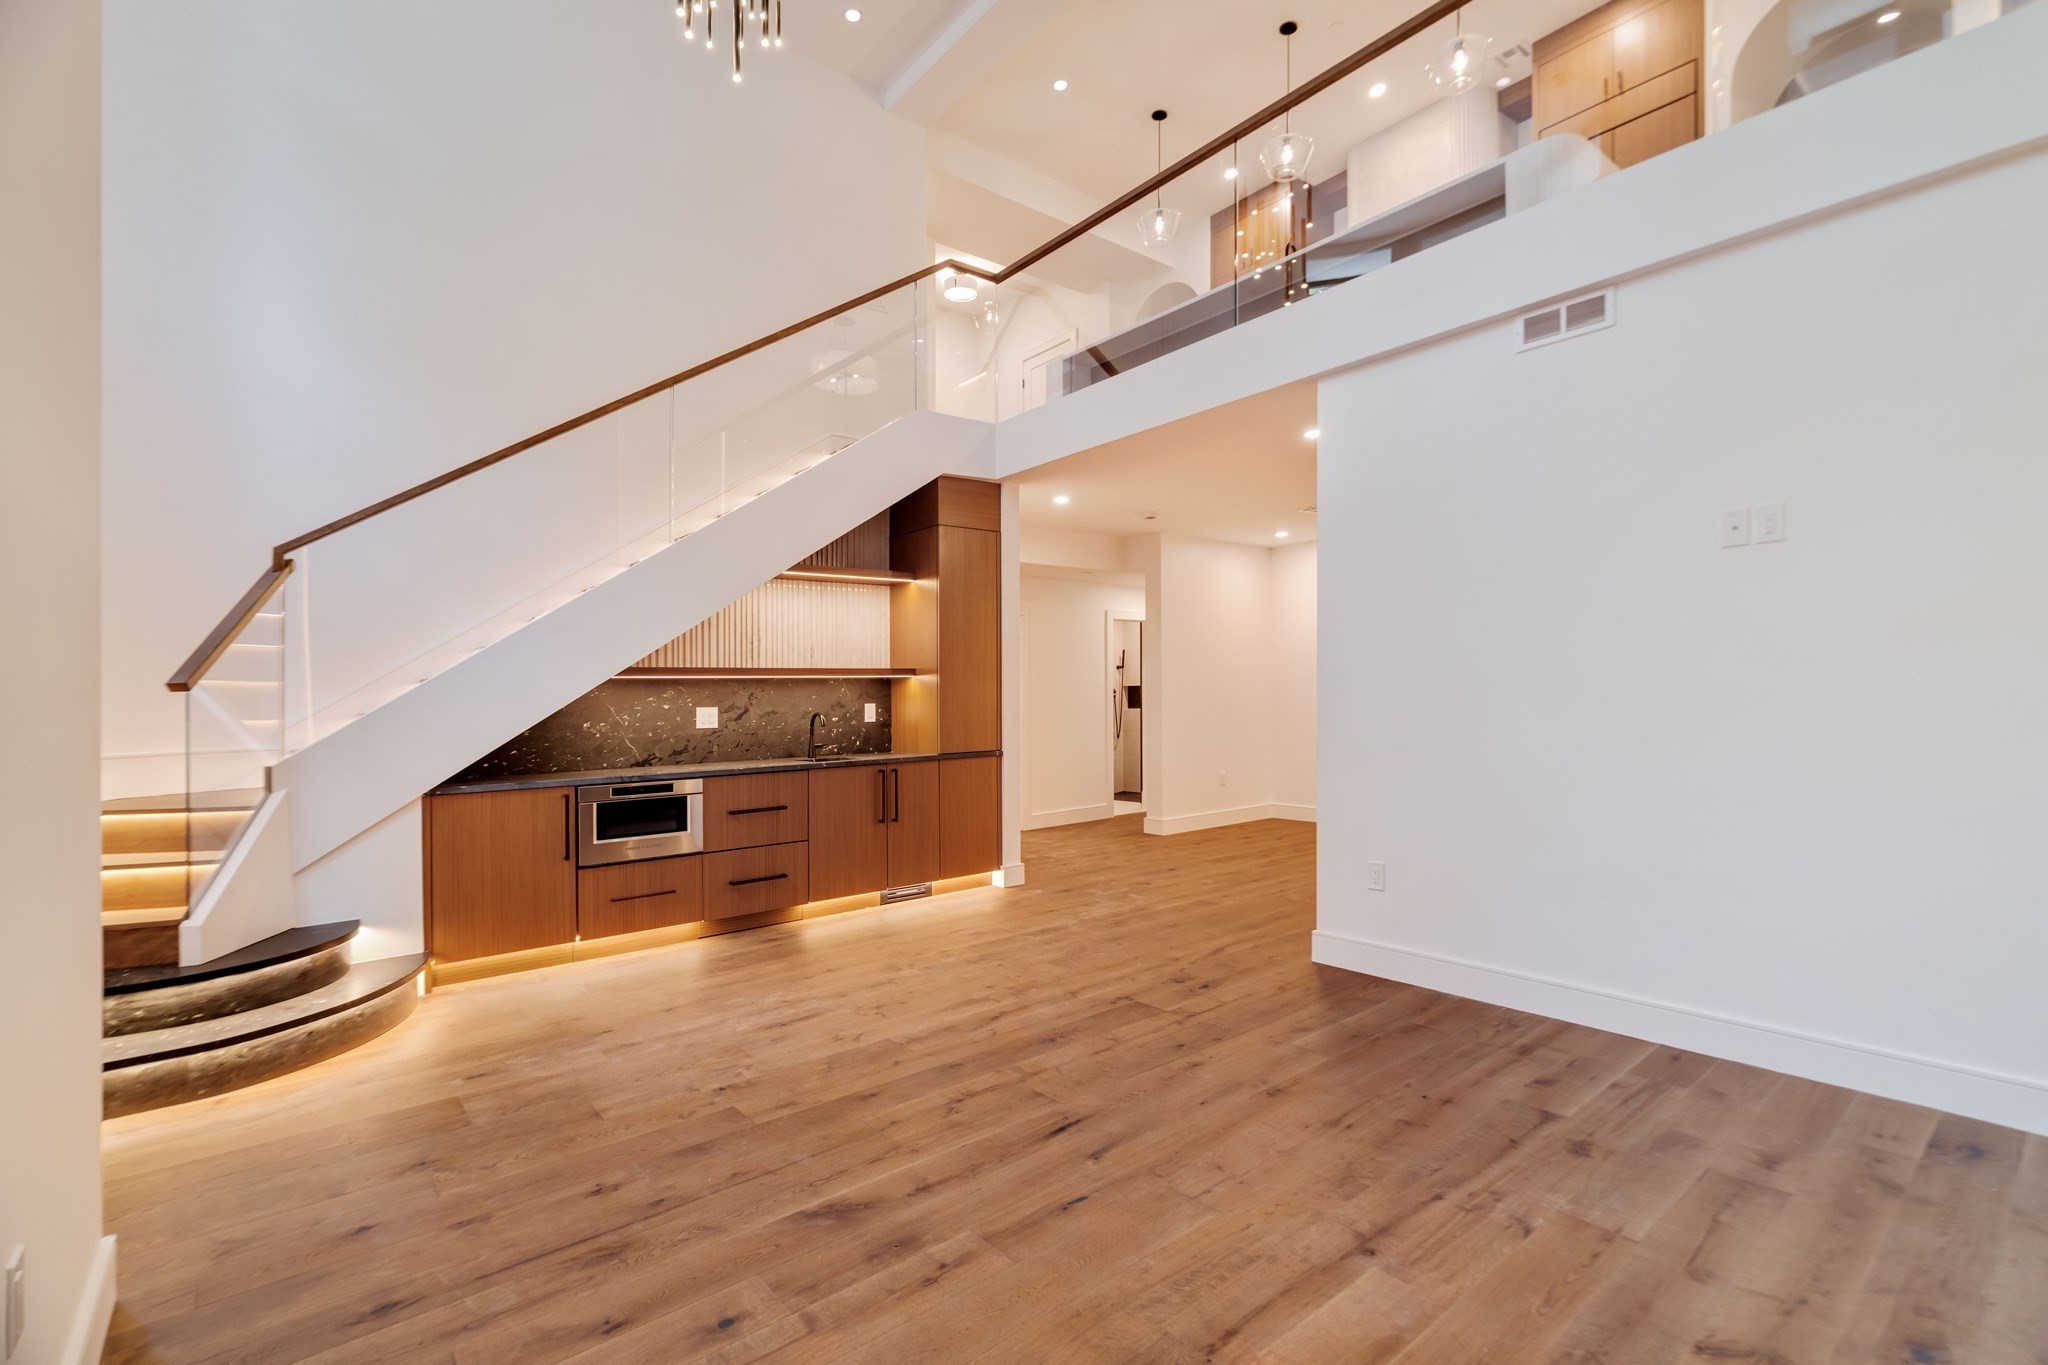
This one-of-a-kind new construction residence offers 3,150 square feet of thoughtfully designed living space with 4 bedrooms and 4 full baths. Inside, high ceilings, abundant natural light, and custom millwork crafted by local artisans create a sophisticated and timeless living environment. Elegant arched doorways throughout the home complement the building’s rounded architectural details, creating a seamless connection between the interior design and the distinctive character of the façade.The open-concept floor plan is designed for both comfortable living and elegant entertaining, featuring a chef’s kitchen with Sub-Zero appliances, custom cabinetry, and refined finishes. The first level also includes a thoughtfully designed butler’s pantry with additional refrigerator storage, providing added functionality for everyday living and entertaining. The dramatic living and entertainment area features impressive 20-foot ceilings, a gas fireplace, and a custom wet bar complete with a microwave, ice maker, and refrigerator, creating a grand yet inviting space unlike anything else in the area. Thoughtfully designed architectural details throughout enhance the sense of scale, openness, and sophistication.Thoughtfully designed across two levels, this residence features two bedrooms on each floor, including a primary suite on each level. Each primary suite offers a private retreat with an ensuite bath and abundant closet space, providing exceptional flexibility for multi-generational living, guests, or a dedicated home office setup.Additional features include two deeded parking spaces with EV charging, two private laundry areas conveniently located on each level, abundant closet space, a building-wide water filtration system, smart home technology including the ButterflyMX keyless entry system, and a private outdoor space. Ideally located in Coolidge Corner and just moments from acclaimed restaurants, cafés, parks, shopping, and Green Line access, this boutique luxury residence offers an unmatched combination of space, design, and convenience.
This home has been viewed 16 times
Last Checked: October 12th, 2026 at 6:28am (Source: MLS PIN #73559710)
Air Conditioning
Lead Paint Free
General Information for 79 Park St # 1, Brookline MA 02446
Listing ID73559710
Property TypeCondominium
Price4398000 ($1396.19/SqFt)
Building Style2/3 Family
CityBrookline
CountyNorfolk
MLS AreaCoolidge Corner
Neighborhood(s)Coolidge Corner (Brookline) v1
Total Parking2
Unit Level1
Levels in Unit2
Year Built2026
Year Built SourceBuilder
Year Built DetailsActual,Under Construction
Building Construction StatusReady for Occupancy
ZoningM1
Unit Features for 79 Park St # 1, Brookline MA 02446
Approximate Living Area Total3150
Living Area Includes BasementYes
Rooms9
Bedrooms4
Primary En Suite BathroomYes
BasementFull
Cooling1, Split
LaundryArchway
Fireplaces
Outdoor Space
FlooringTile
Electric
AppliancesRange
Condo Association Features for 79 Park St # 1, Brookline MA 02446
Pet PolicyNot Allowed
Building ManagementDeveloper Advisory Board
Building Construction StatusReady for Occupancy
Number of Units3
Year Built2026
Year Built DetailsActual,Under Construction
Year Built SourceBuilder
WaterPublic
SewerPublic Sewer
Parking Features1
Building Amenities
Disclosures for 79 Park St # 1, Brookline MA 02446
Lead PaintNone
UFFINo
Living Area Includes BasementYes
Living Area Disclosure
Building Area SourceOwner
Special Listing Conditions
ExclusionsOne Set Of Washer And Dryer
Compensation Based On
Documents AvailablePerc Test
Financial Information for 79 Park St # 1, Brookline MA 02446
Association Fee
Optional Fee0
Association Fee IncludesLandscaping
Optional Fee Includes
Association Fee FrequencyMonthly
Assessed Value$0
Real Estate Tax30000
Tax Year2025
Location Information for 79 Park St # 1, Brookline MA 02446
Neighborhood(s)Coolidge Corner (Brookline) v1
MLS AreaCoolidge Corner
Area AmenitiesWalk/jog Trails
Contact Information for 79 Park St # 1, Brookline MA 02446
Payment Calculator
, Interest
Property Taxes 2500
Principal & Interest 27099.08
HOA Dues
Exclusive Listing Agent
Concept Properties
Matias Carrasco
Office Phone