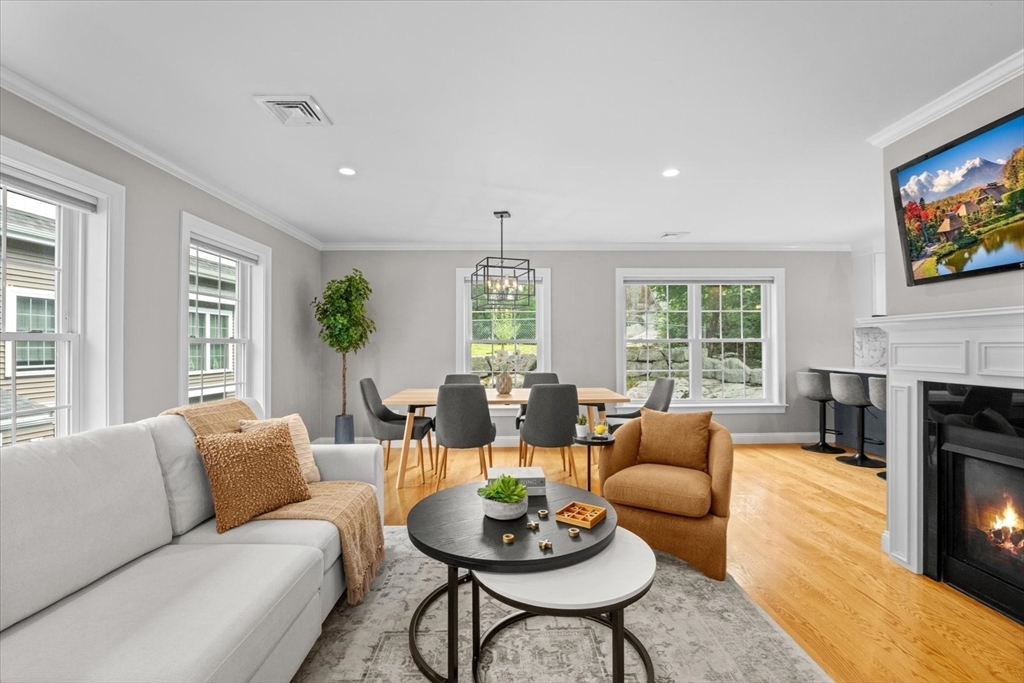
Built in 2019, this sun filled, end unit townhouse has modern style & everyday conveniences. Open concept layout designed for entertaining w/ beautiful hardwood floors, cozy gas fireplace, & seamless flow betw living/dining/kitchen spaces. Chef's kitchen w/ SS appliances, tiled back splash, white upper cabinets, blue base cabinets, quartz countertops. Peninsula w/ 3 counter seating. Recessed lighting throughout. Upstairs, spacious primary suite fits king bed w/ walk-in closet & spa like en suite bath. 2nd bedroom is perfect for guests, a roommate, or a dedicated home office. 2nd full bath & LG side by side laundry completes 2nd fl. Under two-car garage w/ storage. Low maintenance, move-in-ready leaves more time to enjoy everything Quincy has to offer. Mins to Quincy Center. Foodie's delight w/ local coffee shops, restaurants & shops nearby. Commuters' dream w/ MBTA Red Line & buses close by. Easy access to major routes 3, 93, & 95. Mins to Blue Hills Skyline Trail, Granite Links Golf Club & beaches.
This home has been viewed 4 times
Last Checked: September 14th, 2026 at 10:49am (Source: MLS PIN #73559631)
Garage Parking
Green Features
Air Conditioning
Lead Paint Free
General Information for 64 Garfield St # A, Quincy MA 02169
Listing ID73559631
Property TypeCondominium
Price689500 ($336.67/SqFt)
Building Style2/3 Family
CityQuincy
CountyNorfolk
Neighborhood(s)
Total Parking6 (2 Garage)
Unit Level1
Levels in Unit3
Year Built2019
Year Built SourcePublic Records
Year Built DetailsActual
Building Construction Status
ZoningRESB
Unit Features for 64 Garfield St # A, Quincy MA 02169
Approximate Living Area Total2048
Living Area Includes BasementNo
Rooms5
Bedrooms2
Primary En Suite BathroomYes
BasementFull
Cooling1, Split
LaundryArchway
Fireplaces
Outdoor SpaceNo
FlooringTile
Electric220 Volts
AppliancesRange
Condo Association Features for 64 Garfield St # A, Quincy MA 02169
Complex NameGranite Landing 1
Pet PolicyNot Allowed
Building ManagementDeveloper Advisory Board
Building Construction Status
Number of Units5
Year Built2019
Year Built DetailsActual
Year Built SourcePublic Records
WaterPublic
SewerPublic Sewer
Parking Features1
Building Amenities
Disclosures for 64 Garfield St # A, Quincy MA 02169
Lead PaintNone
UFFI
Living Area Includes BasementNo
Living Area Disclosure
Building Area SourcePublic Records
Special Listing Conditions
ExclusionsSmall Fridge
Compensation Based On
Documents Available
Financial Information for 64 Garfield St # A, Quincy MA 02169
Association Fee
Optional Fee0
Association Fee IncludesLandscaping
Optional Fee Includes
Association Fee FrequencyMonthly
Assessed Value$648,500
Real Estate Tax7639
Tax Year2026
Location Information for 64 Garfield St # A, Quincy MA 02169
Neighborhood(s)
Area AmenitiesWalk/jog Trails
Contact Information for 64 Garfield St # A, Quincy MA 02169