



Closed
23 Banbury Dr, Westford MA 01886
$945,000
Estimated $6,636/month Calculator Single Family
4 Bedrooms
Baths
2720
Total Parking: 11 (2 Garage)
40,598 (0.93)
Built in 1973
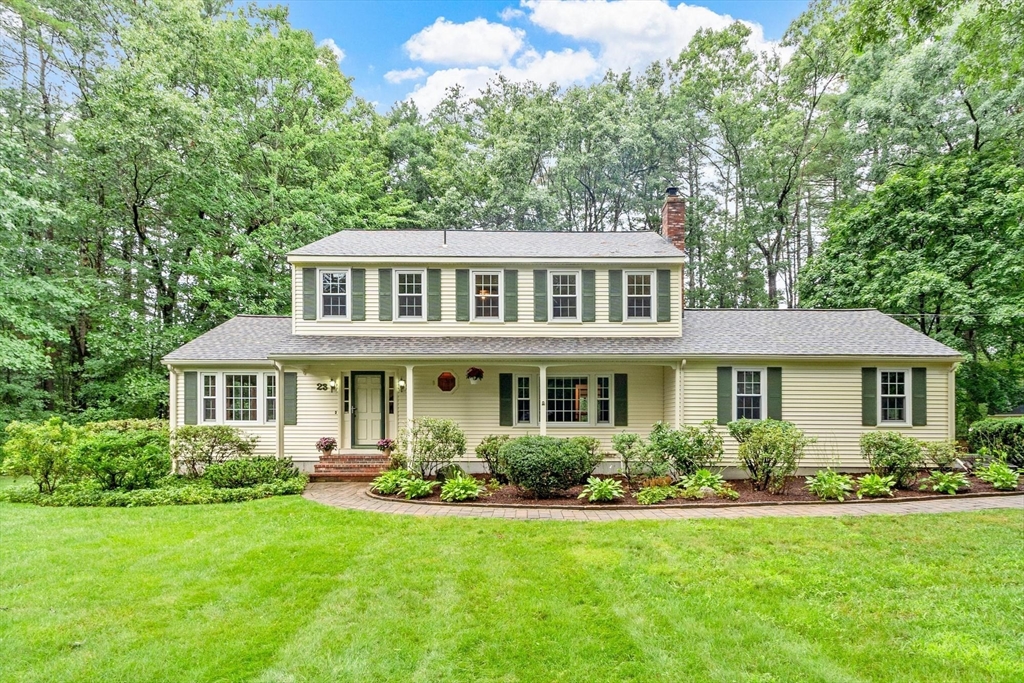
Welcome to this inviting South Westford gem, nestled in a desirable neighborhood & minutes to dining/shopping, Rte 110 & I-495, Kimballs & Nashoba Ski, walking trails/parks, & top schools. Resting on a large level lot w/professional landscaping, abundant space for play/gardening/bird watching, this setting provides both beauty & privacy. The owners have loved & cared for 23 Banbury for nearly 50 years, it’s now your turn to make it your own. This 4 Bd, 2.5 Bath Colonial is spacious and warm, and has an excellent layout for entertaining & large gatherings. The heart of the home is the remodeled kitchen which features custom cabinetry, generous pantry & counter space, and a breakfast bar. The kitchen opens into a spacious dining room, cozy fireplaced family room, & expansive sunroom addition with skylights, vaulted ceiling, sliders to the composite deck, & walls of windows for year round views of the backyard oasis. Rounding out the main level are an updated BA and a light filled living room which spans from the front of the house to the back. So much space for extended family to spread out. On the 2nd level, you’ll find all 4 Bd's plus 2 renovated Ba's. The main suite has an en-suite private bathroom w/shower. The 3 additional Bd’s are generously sized & provide ample closet space. Rounding out this level is another Full Ba & pull down stairs to the attic offering add’l storage space. The enormous lower level is partially finished with potential for an office, playroom, media & exercise. The large unfinished portion features a sizeable laundry area, separate shop/hobby room, and tons of storage space. The oversized 2 car attached garage offers space for cars, toys, and more storage above. The garage enters directly into the kitchen for easy grocery runs and convenience. Additional updates include the roof, vinyl siding, windows & sliders, septic tank, composite deck, Irrigation system, Generac generator, garage doors, gutters, hardwoods, blinds, ADT security, Reeds Ferry shed. Come visit the open houses or book a private showing today. Some photos virtually staged.
This home has been viewed 13 times
Last Checked: September 14th, 2026 at 9:05am (Source: MLS PIN #73559664)
Garage Parking
Air Conditioning
Waterview
Lead Paint Free
General Information for 23 Banbury Dr, Westford MA 01886
Listing ID73559664
Property TypeSingle Family / Detached
Price$945,000 ($347.43/SqFt)
StyleColonial
CityWestford
CountyMiddlesex
Neighborhood(s)
Garage Parking2
ZoningRA
Year Built1973
Year Built SourcePublic Records
Year Built DetailsActual
Interior Features for 23 Banbury Dr, Westford MA 01886
Approximate Living Area Total2720
Living Area Includes BasementYes
Rooms10
Bedrooms4
Primary En Suite BathroomYes
BasementFull
Cooling1, Split
Fireplaces
AppliancesRange
FlooringTile
Electric220 Volts
Exterior Features for 23 Banbury Dr, Westford MA 01886
Approximate Lot Size (Acres)0.93
Approximate Lot Size (Square Feet)40598
Total Parking11 (2 Garage)
Garage Parking2
WaterPrivate
SewerPrivate Sewer
Lot FeaturesGentle Sloping
Parking Features1
Exterior FeaturesPorch
Foundation Materials
Construction MaterialsFrame
Road Frontage Type
Patio & PorchCovered
Roof MaterialAsphalt/fiberglass Shingles
Utility Connections110 Volts
Water ViewsNo
Water Views Features
Waterfront0
Waterfront Features
Pool Features
Horse Permitted0
Horse Amenities
Disclosures for 23 Banbury Dr, Westford MA 01886
Lead PaintNone
UFFI
Living Area Includes BasementYes
Living Area Disclosure
Building Area SourceOther
Special Listing Conditions
ExclusionsOne Set Of Washer And Dryer
Title 5F
Compensation Based On
Financial Information for 23 Banbury Dr, Westford MA 01886
Association Fee
Association Fee Frequency
Association Fee Includes
Real Estate Tax9764
Tax Year2025
Assessed Value$724,900
Location Information for 23 Banbury Dr, Westford MA 01886
Neighborhood(s)
Area AmenitiesWalk/jog Trails
Contact Information for 23 Banbury Dr, Westford MA 01886
Payment Calculator
, Interest
Property Taxes 813.67
Principal & Interest 5822.79
HOA Dues
Exclusive Listing Agent
Keller Williams Realty-Merrimack
Flynn Team
Office Phone