



Active
35 Swift Rd, Framingham MA 01702
$885,000
Estimated $6,239/month Calculator Single Family
4 Bedrooms
Baths
4530
Total Parking: 8 (2 Garage)
18,295 (0.42)
Built in 1950
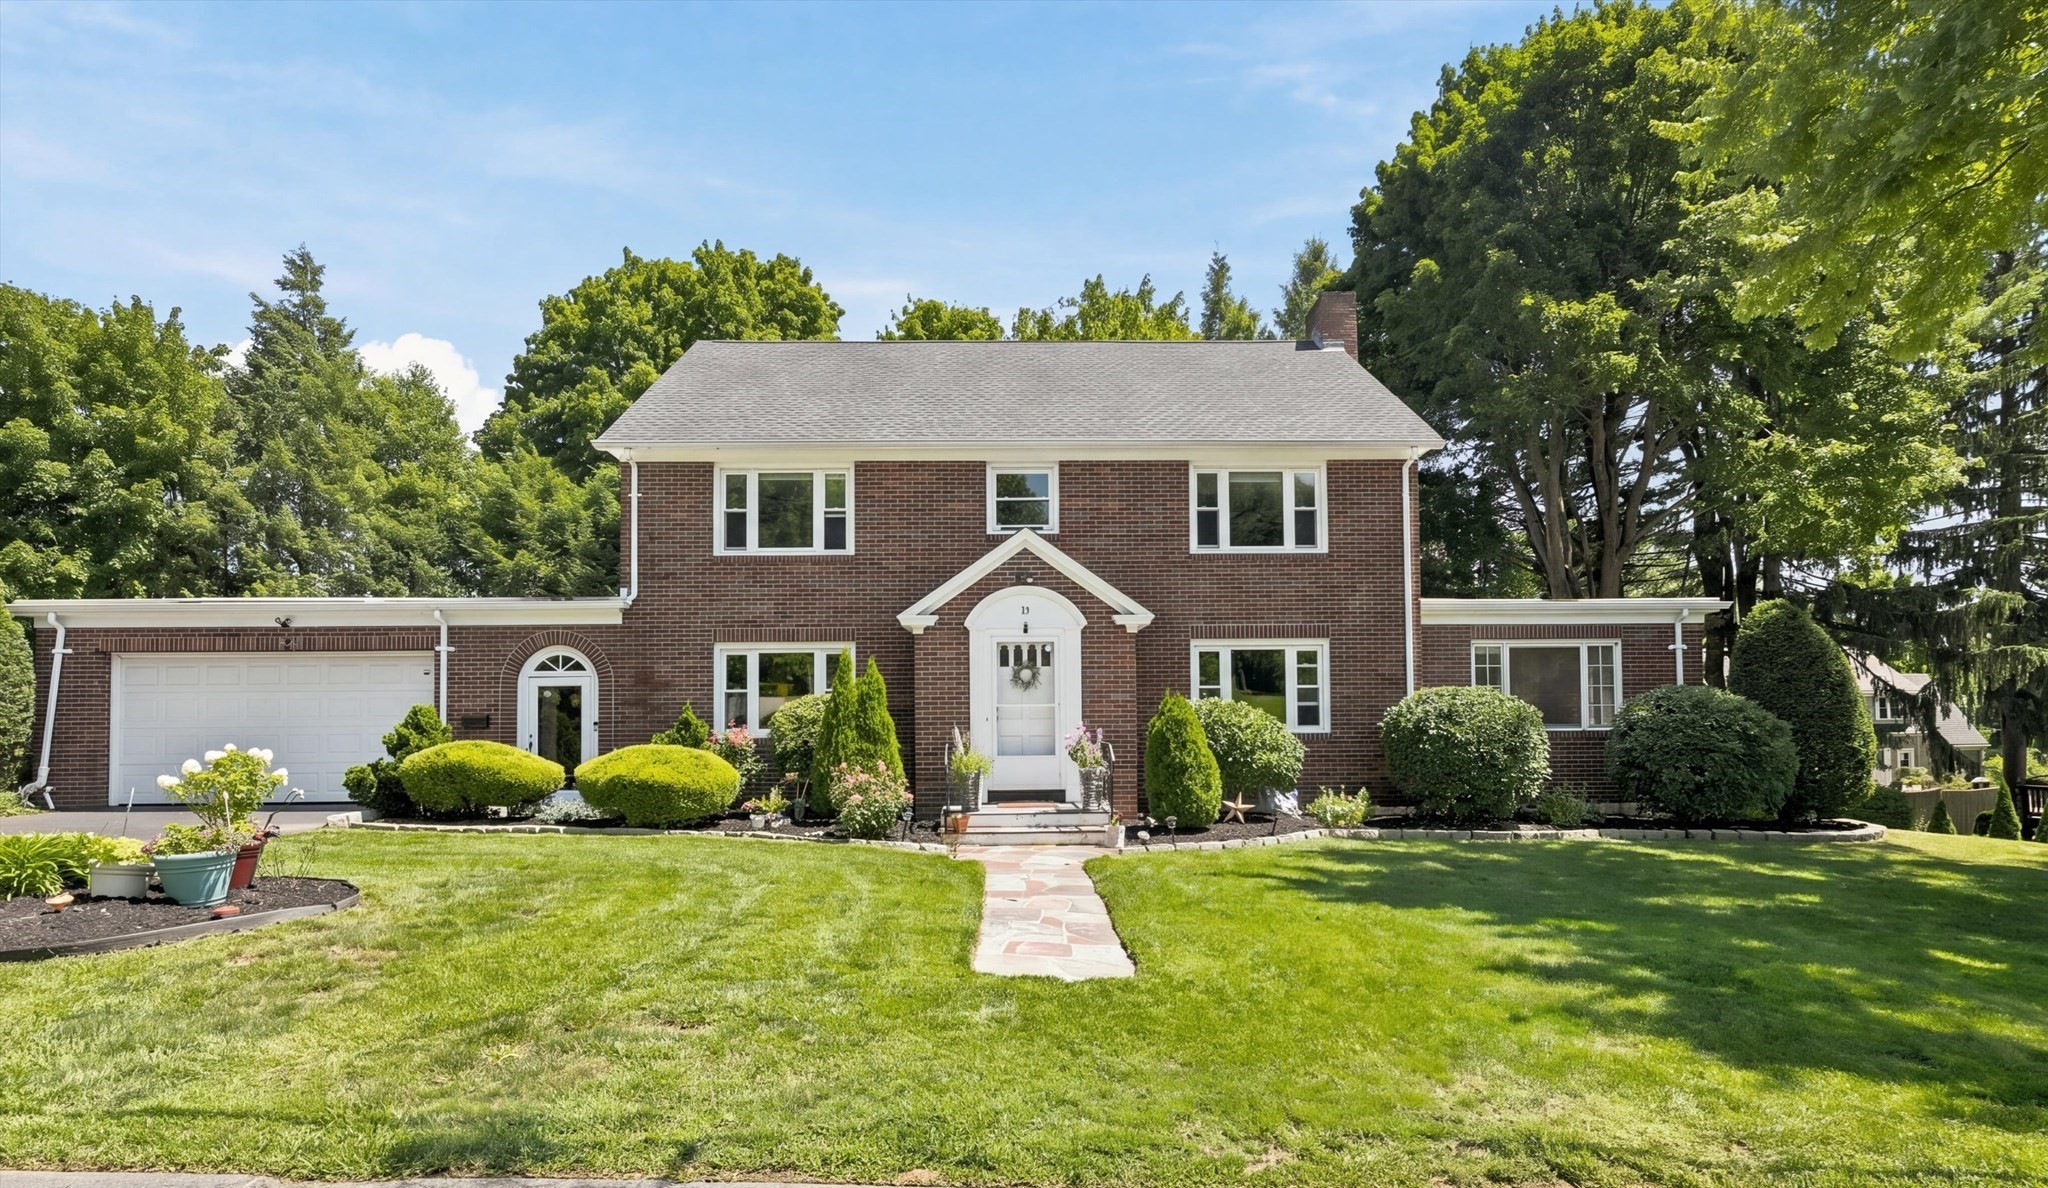
Beautiful center-entrance brick Colonial offering an exceptionally spacious floor plan, perfect for multigenerational or extended family living. Front-to-back living room features a dramatic fireplace, bay windows & crown molding, and arched doorways, while the sun-filled wood-paneled family room offers an abundance of natural light. A generous dining room with a large picture window and built-in cabinet is perfect for entertaining. The cherry kitchen (2015) boasts granite countertops & recessed lighting. Hardwood floors throughout the first floor. Just off the kitchen is a fabulous screened porch, added in 2021 the perfect spot to enjoy summer evenings. The first floor also includes a convenient laundry room with a full wall of pantry storage, a cedar closet, & an updated half bath. Direct entry from the 2 car garage. Upstairs, the primary suite features a beautiful tile bath with a double vanity and soaking tub. Two additional bedrooms, both with ample closets, and a second, full tiled bath. A huge walk-up attic provides additional storage and future expansion potential. The finished walk-out lower level suite has a private separate entrance with no stairs, offering incredible flexibility with 1-2 bedrooms, with a fireplace, a kitchenette, a third full bath, tons of storage, ideal for extended family, in-law, au pair suite, in-home business, in-home help,potential ADU rental to offset the mortgage, or recreation/studio space. Additional highlights include a two-car garage, 2 updated electric panels (2023), a young roof & gas boiler (2021). Large sunny side yard area with raised bed gardens. A beautifully maintained home with tons of space, updates, and versatility throughout!
This home has been viewed 7 times
Last Checked: October 16th, 2026 at 9:28am (Source: MLS PIN #73559917)
Garage Parking
Air Conditioning
Lead Paint Free
Accessible Features
General Information for 35 Swift Rd, Framingham MA 01702
Listing ID73559917
Property TypeSingle Family / Detached
Price$885,000 ($195.36/SqFt)
StyleColonial
CityFramingham
CountyMiddlesex
Neighborhood(s)
Garage Parking2
ZoningR1
Year Built1950
Year Built SourcePublic Records
Year Built DetailsActual
Handicap Access / Features7
Interior Features for 35 Swift Rd, Framingham MA 01702
Approximate Living Area Total4530
Living Area Includes BasementYes
Rooms7
Bedrooms4
Primary En Suite BathroomYes
BasementFull
Cooling1, Split
Fireplaces
AppliancesRange
FlooringTile
Electric220 Volts
Exterior Features for 35 Swift Rd, Framingham MA 01702
Approximate Lot Size (Acres)0.42
Approximate Lot Size (Square Feet)18295
Total Parking8 (2 Garage)
Garage Parking2
WaterPublic
SewerPublic Sewer
Lot Features
Parking Features1
Exterior FeaturesPorch
Foundation Materials
Construction Materials
Road Frontage Type
Patio & PorchCovered
Roof Material
Utility Connections
Water Views
Water Views Features
Waterfront0
Waterfront Features
Pool Features
Horse Permitted0
Horse Amenities
Disclosures for 35 Swift Rd, Framingham MA 01702
Lead PaintNone
UFFI
Living Area Includes BasementYes
Living Area Disclosure
Building Area SourceMeasured
Special Listing Conditions
ExclusionsOne Set Of Washer And Dryer
Compensation Based On
Financial Information for 35 Swift Rd, Framingham MA 01702
Association Fee
Association Fee Frequency
Association Fee Includes
Real Estate Tax9431
Tax Year2025
Assessed Value$789,900
Location Information for 35 Swift Rd, Framingham MA 01702
Neighborhood(s)
Area Amenities
Contact Information for 35 Swift Rd, Framingham MA 01702
Agent
Name: Megan Tolland
Payment Calculator
, Interest
Property Taxes 785.92
Principal & Interest 5453.09
HOA Dues
Exclusive Listing Agent
Realty Executives Boston West
Megan Tolland
Office Phone