



Active
2 Hazelwood Dr, Hingham MA 02043
$1,399,000
Estimated $9,696/month Calculator Single Family
3 Bedrooms
Baths
3303
Total Parking: 10 (2 Garage)
20,050 (0.46)
Built in 1972
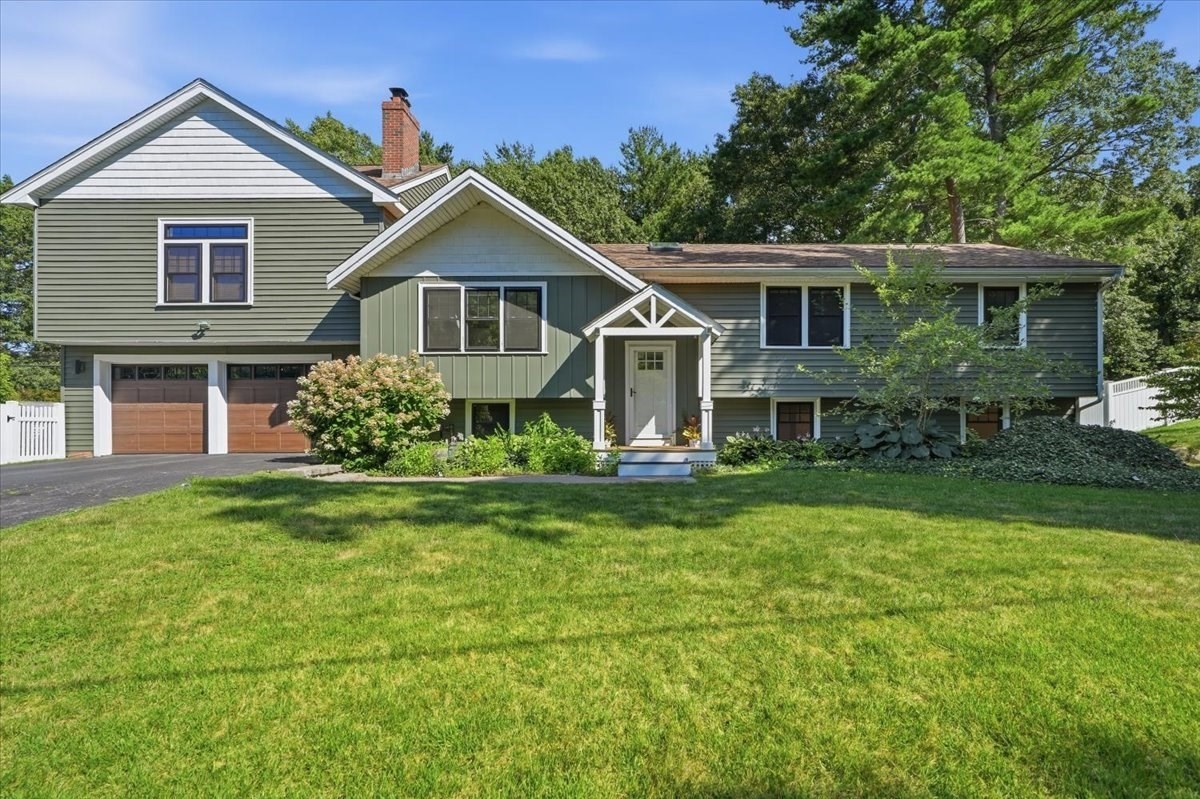
Beautifully renovated and truly turnkey, this exceptional Farm Hills home offers 3,300+ sq ft of thoughtfully designed living space and impressive flexibility. The open-concept main level features soaring cathedral ceilings and a stunning center-island kitchen flowing seamlessly into the family room and dining area with custom built-ins and beverage drawers. The first-floor primary suite includes a lux bath, walk-in closet, and laundry. Two additional bedrooms, including one with an en suite bath, plus an additional versatile room with Murphy bed—ideal as a potential 4th room guest space, or home office—complete the main level.The finished lower level offers even more space for everyday living and entertaining with a wet bar, gym, mudroom, playroom, and recreation area. Outside, the fully fenced, professionally landscaped backyard features an outdoor shower, half basketball court, and space for a potential pool. A two-car garage completes the property. Ideally located minutes from Route 3, Derby Street Shops, Accord Pond, and neighborhood playground.Open House Sat (10/10) 10-12
This home has been viewed 16 times
Last Checked: October 6th, 2026 at 10:03am (Source: MLS PIN #73559643)
Garage Parking
Green Features
Air Conditioning
Waterview
Lead Paint Free
General Information for 2 Hazelwood Dr, Hingham MA 02043
Listing ID73559643
Property TypeSingle Family / Detached
Price$1,399,000 ($423.55/SqFt)
StyleColonial
CityHingham
CountyPlymouth
Neighborhood(s)
Garage Parking2
Zoningres
Year Built1972
Year Built SourcePublic Records
Year Built DetailsActual,Renovated Since
Interior Features for 2 Hazelwood Dr, Hingham MA 02043
Approximate Living Area Total3303
Living Area Includes BasementYes
Rooms6
Bedrooms3
Primary En Suite BathroomYes
BasementFull
Cooling1, Split
Fireplaces
AppliancesRange
FlooringTile
Electric220 Volts
Exterior Features for 2 Hazelwood Dr, Hingham MA 02043
Approximate Lot Size (Acres)0.46
Approximate Lot Size (Square Feet)20050
Total Parking10 (2 Garage)
Garage Parking2
WaterPublic
SewerPrivate Sewer
Lot FeaturesGentle Sloping
Parking Features1
Exterior FeaturesPorch
Foundation Materials
Construction MaterialsFrame
Road Frontage Type
Patio & PorchCovered
Roof MaterialAsphalt/fiberglass Shingles
Utility Connections110 Volts
Water ViewsNo
Water Views Features
Waterfront0
Waterfront Features
Pool Features
Horse Permitted0
Horse Amenities
Disclosures for 2 Hazelwood Dr, Hingham MA 02043
Lead PaintNone
UFFI
Living Area Includes BasementYes
Living Area Disclosure
Building Area SourcePublic Records
Special Listing Conditions
ExclusionsOne Set Of Washer And Dryer
Title 5D
Compensation Based On
Financial Information for 2 Hazelwood Dr, Hingham MA 02043
Association Fee
Association Fee Frequency
Association Fee Includes
Real Estate Tax12908
Tax Year2025
Assessed Value$1,207,500
Location Information for 2 Hazelwood Dr, Hingham MA 02043
Elementary SchoolSouth
Middle SchoolHingham Middle
High SchoolHingham High
Neighborhood(s)
Area AmenitiesWalk/jog Trails
Contact Information for 2 Hazelwood Dr, Hingham MA 02043
Agent
Name: Darleen Lannon
Payment Calculator
, Interest
Property Taxes 1075.67
Principal & Interest 8620.19
HOA Dues
Exclusive Listing Agent
William Raveis R.E. & Home Services
Darleen Lannon
Office Phone