

Withdrawn
38 Trowbridge Lane, Shrewsbury MA 01545
$899,900
Estimated $6,315/month Calculator Single Family
4 Bedrooms
Baths
2420
Total Parking: 8 (2 Garage)
14,454 (0.33)
Built in 1995
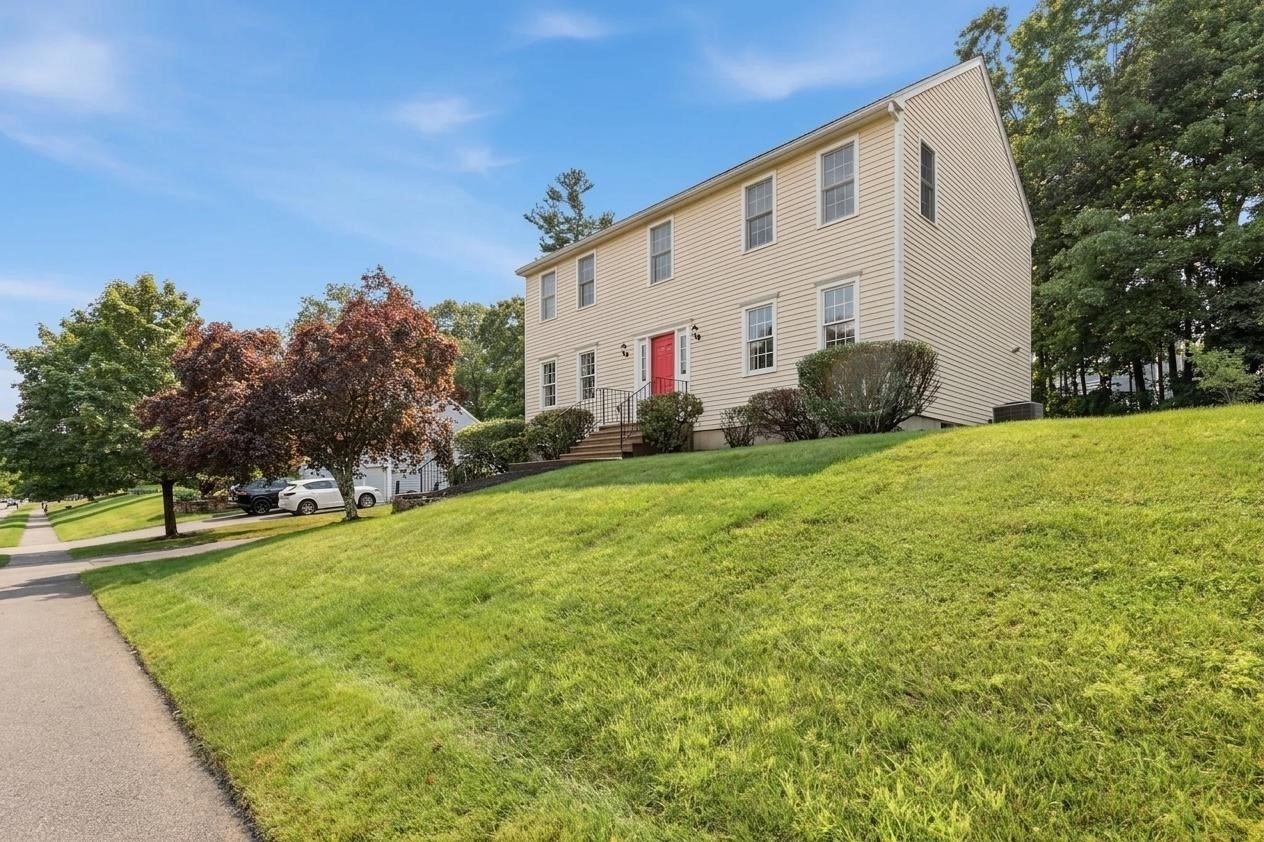
Welcome home to this beautifully maintained and updated 4-bedroom Colonial located in one of Shrewsbury’s most desirable neighborhoods, just a quick walk to Dean Park. Inside, a sun-drenched living room features vaulted ceilings with skylights and a cozy fireplace, setting the perfect tone for comfortable everyday living and entertaining. The kitchen boasts pristine waterfall Quartz countertops, a breakfast bar, modern stainless appliances, a pantry for storage and a casual dining area with slider access directly to the back deck. A dedicated home office, formal dining room for special gatherings, a conveniently located half bathroom and guest closet complete the main level. Upstairs, discover four sunny bedrooms, highlighted by a primary suite featuring cathedral ceilings, a generous walk-in closet, and a private en-suite bath, alongside an additional full hallway bathroom. The basement extends your living options with a dedicated laundry area, and direct access to the two-car under garage. Outside, relax or entertain on the back deck while overlooking the private backyard. This home enjoys many recent updates that enhance the value even more, these include a new roof, oversized driveway, gas furnace, central AC, Smart thermostat. All just minutes from major commuter routes, vibrant local shopping, and premier dining destinations.
This home has been viewed 18 times
Last Checked: September 14th, 2026 at 9:15am (Source: MLS PIN #73559573)
Garage Parking
Green Features
Air Conditioning
Waterview
Lead Paint Free
General Information for 38 Trowbridge Lane, Shrewsbury MA 01545
Listing ID73559573
Property TypeSingle Family / Detached
Price$899,900 ($371.86/SqFt)
StyleColonial
CityShrewsbury
CountyWorcester
Neighborhood(s)
Garage Parking2
ZoningRB1
Year Built1995
Year Built SourcePublic Records
Year Built DetailsActual
Interior Features for 38 Trowbridge Lane, Shrewsbury MA 01545
Approximate Living Area Total2420
Living Area Includes BasementYes
Rooms9
Bedrooms4
Primary En Suite BathroomYes
BasementFull
Cooling1, Split
Fireplaces
AppliancesRange
FlooringTile
Electric220 Volts
Exterior Features for 38 Trowbridge Lane, Shrewsbury MA 01545
Approximate Lot Size (Acres)0.33
Approximate Lot Size (Square Feet)14454
Total Parking8 (2 Garage)
Garage Parking2
WaterPublic
SewerPublic Sewer
Lot FeaturesGentle Sloping
Parking Features1
Exterior FeaturesPorch
Foundation Area0
Foundation Materials
Construction MaterialsFrame
Road Frontage Type
Patio & PorchCovered
Roof MaterialAsphalt/fiberglass Shingles
Utility Connections110 Volts
Water ViewsNo
Water Views Features
Waterfront0
Waterfront Features
Pool Features
Horse Permitted0
Horse Amenities
Disclosures for 38 Trowbridge Lane, Shrewsbury MA 01545
Lead PaintNone
UFFINo
Living Area Includes BasementYes
Living Area Disclosure
Building Area SourcePublic Records
Special Listing Conditions
ExclusionsPersonal Property
Compensation Based On
Financial Information for 38 Trowbridge Lane, Shrewsbury MA 01545
Association Fee
Association Fee Frequency
Association Fee Includes
Real Estate Tax9238
Tax Year2026
Assessed Value$803,300
Location Information for 38 Trowbridge Lane, Shrewsbury MA 01545
Elementary SchoolFloral
Middle SchoolSherwood/Oak
High SchoolShs/St Johns
Neighborhood(s)
Area AmenitiesWalk/jog Trails
Contact Information for 38 Trowbridge Lane, Shrewsbury MA 01545
Agent
Name: Maribeth McCauley Lynch
Payment Calculator
, Interest
Property Taxes 769.83
Principal & Interest 5544.9
HOA Dues
Exclusive Listing Agent
Lamacchia Realty, Inc.
Maribeth McCauley Lynch
Office Phone