



Pending
8 Linwood Dr, Wilbraham MA 01095
$459,900
Estimated $3,382/month Calculator Single Family
3 Bedrooms
Baths
1464
Total Parking: 6 (2 Garage)
23,259 (0.53)
Built in 1960
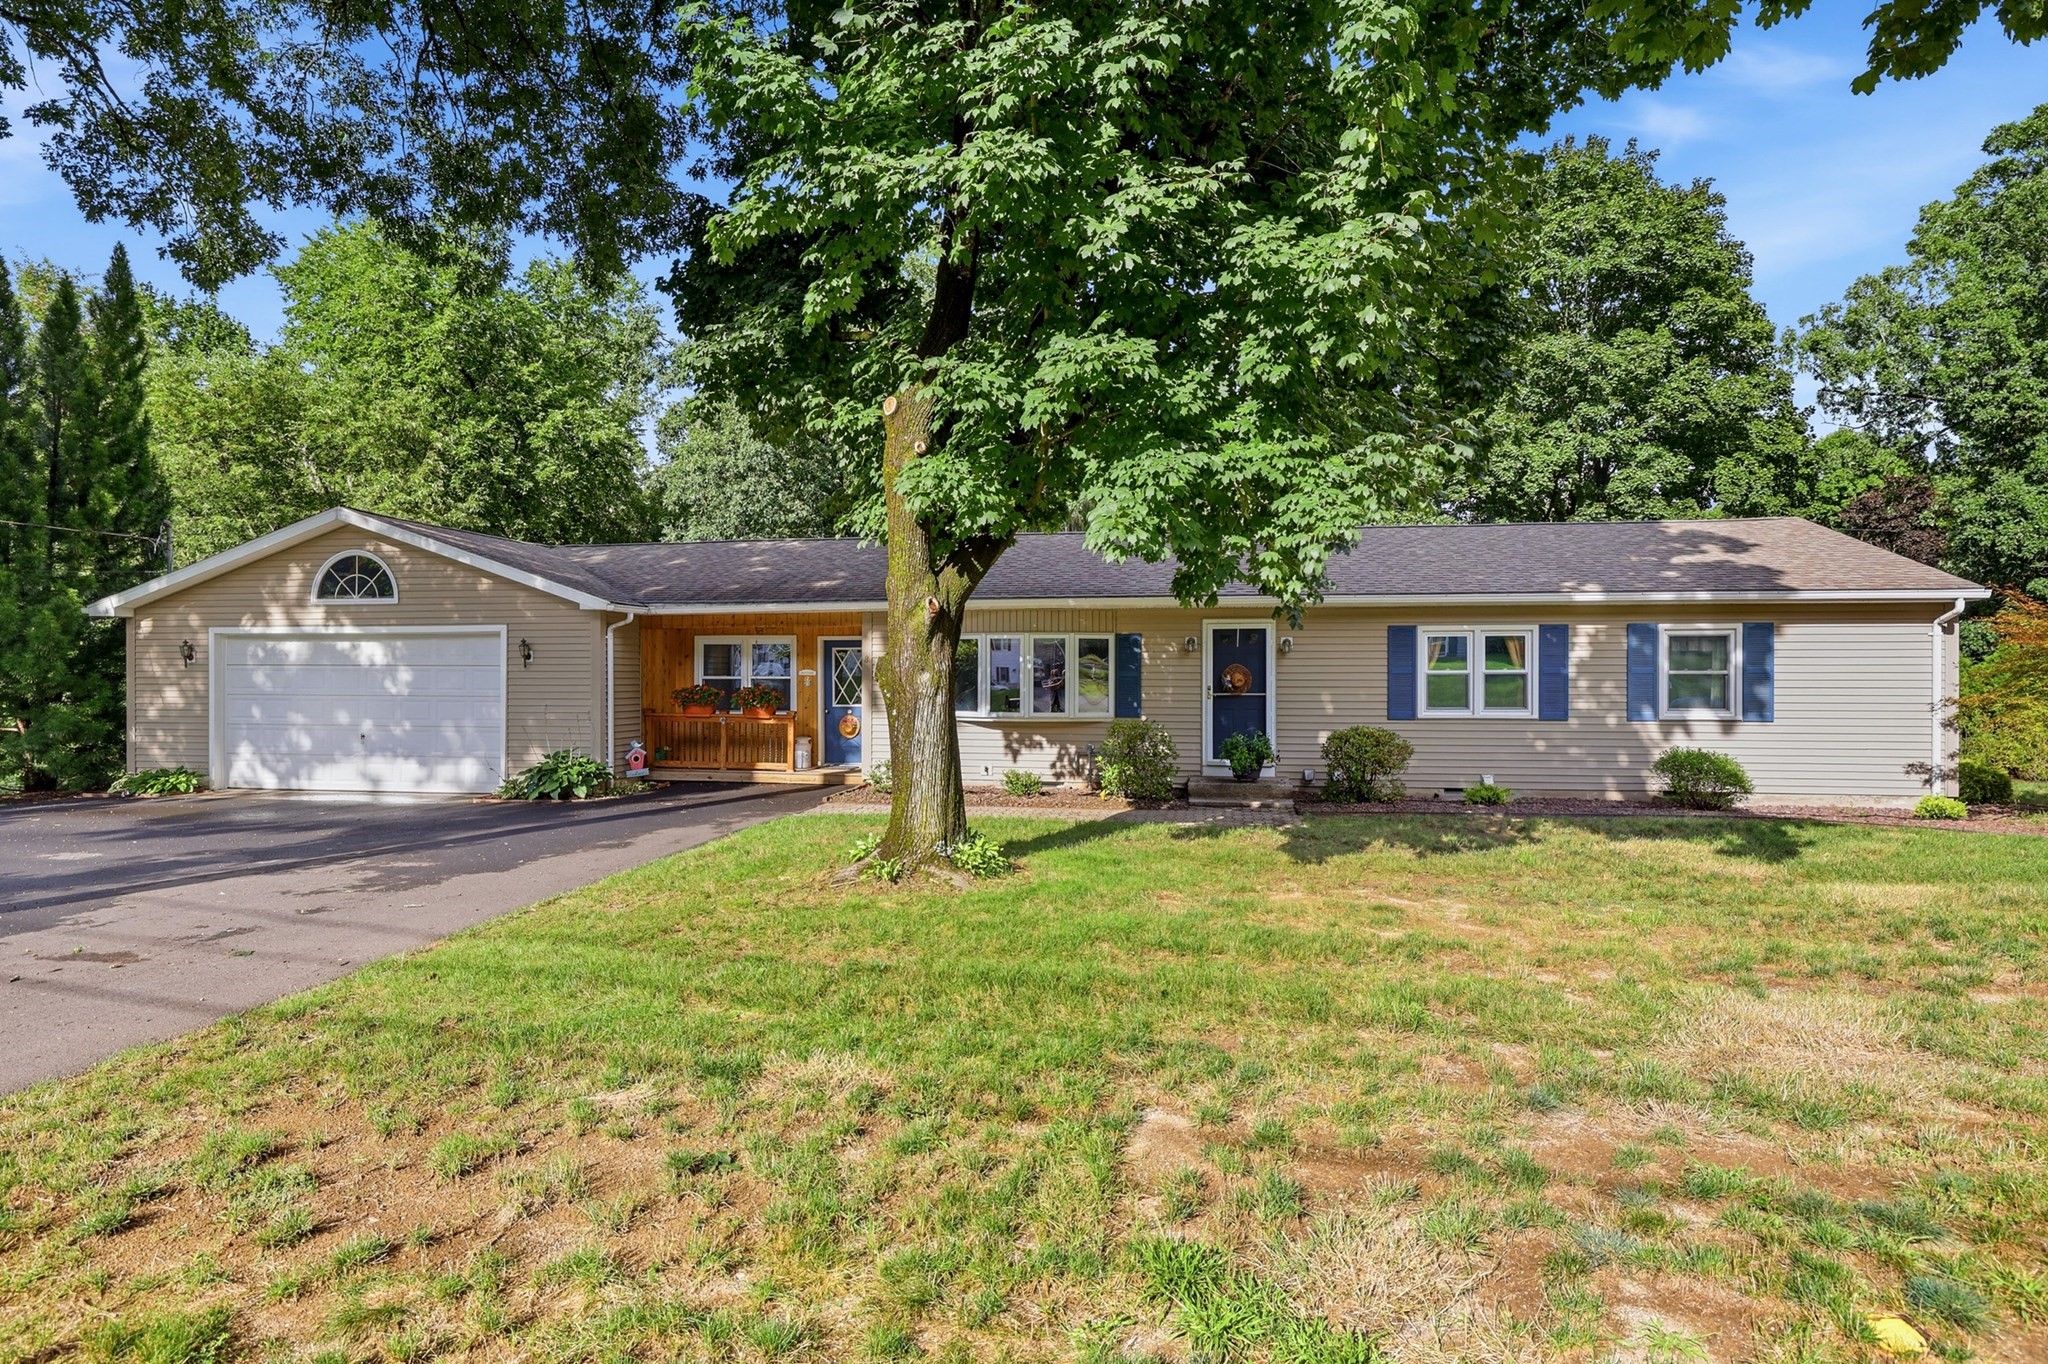
Here's the one you've been waiting for! This very well maintained 3 bedroom, 2 bath ranch in quiet neighborhood has tons of upgrades. When you enter the home, you walk into the den with c/t floors and a slider to the extra large deck overlooking the very private rear yard, with shed and pool. The kitchen is loaded with features including cherry cabinets, under cabinet lighting, stainless steel appliances w/dual fuel range, Quartz counters, hardwood flooring and a large dining area with built-in custom cabinetry. The living room very comfortable with large bow window and hardwood floors. The main bath has been tastefully remodeled with 2 sinks, c/t floors and tile surround tub/shower. The main bedroom has w/w carpeting, ceiling fan, large closet. The other 2 bedrooms feature hardwood floors, ceiling fans and ample closet space. The fully finished walkout basement is perfect for entertaining. There is a wet bar with refrigerator that opens to the large family room with wood stove and continues to a game area with the included pool table. There is also a full bath with ceramic tile, laundry room and office/media room. Basement windows are newer. Hot water heater updated in 2019, roof 2017 and driveway new in 2023. All data APO. Top it all off with a very oversized heated 2 car garage with storage and work area. Very nice home. Call today to set your private showing!!
This home has been viewed 16 times
Last Checked: October 8th, 2026 at 5:33am (Source: MLS PIN #73559555)
Garage Parking
Air Conditioning
Waterview
Lead Paint Free
General Information for 8 Linwood Dr, Wilbraham MA 01095
Listing ID73559555
Property TypeSingle Family / Detached
Price$459,900 ($314.14/SqFt)
StyleColonial
CityWilbraham
CountyHampden
Neighborhood(s)
Garage Parking2
ZoningR26
Year Built1960
Year Built SourcePublic Records
Year Built DetailsActual
Handicap Access / Features0
Interior Features for 8 Linwood Dr, Wilbraham MA 01095
Approximate Living Area Total1464
Living Area Includes BasementNo
Rooms7
Bedrooms3
Primary En Suite BathroomNo
BasementFull
Cooling1, Split
Fireplaces
AppliancesRange
FlooringTile
Electric220 Volts
Exterior Features for 8 Linwood Dr, Wilbraham MA 01095
Approximate Lot Size (Acres)0.53
Approximate Lot Size (Square Feet)23259
Total Parking6 (2 Garage)
Garage Parking2
WaterPublic
SewerPublic Sewer
Lot FeaturesGentle Sloping
Parking Features1
Exterior FeaturesPorch
Foundation Area0
Foundation Materials
Construction MaterialsFrame
Road Frontage Type
Patio & PorchCovered
Roof MaterialAsphalt/fiberglass Shingles
Utility Connections110 Volts
Water ViewsNo
Water Views Features
Waterfront0
Waterfront Features
Pool FeaturesAssociation
Horse Permitted0
Horse Amenities
Disclosures for 8 Linwood Dr, Wilbraham MA 01095
Lead PaintNone
UFFINo
Living Area Includes BasementNo
Living Area Disclosure
Building Area SourcePublic Records
Special Listing Conditions
ExclusionsSmall Fridge
Compensation Based On
Financial Information for 8 Linwood Dr, Wilbraham MA 01095
Association Fee
Association Fee Frequency
Association Fee Includes
Real Estate Tax6573
Tax Year2026
Assessed Value$376,700
Location Information for 8 Linwood Dr, Wilbraham MA 01095
High SchoolMinnachaug
Neighborhood(s)
Area AmenitiesWalk/jog Trails
Contact Information for 8 Linwood Dr, Wilbraham MA 01095
Agent
Name: Thomas Morrissette
Payment Calculator
, Interest
Property Taxes 547.75
Principal & Interest 2833.76
HOA Dues
Exclusive Listing Agent
LAER Realty Partners
Thomas Morrissette
Office Phone