



Active Under Contract
84 Fern Ave., Amesbury MA 01913
$599,900
Estimated $4,470/month Calculator Single Family
3 Bedrooms
Baths
1482
Total Parking: 8 (2 Garage)
83,635 (1.92)
Built in 1955
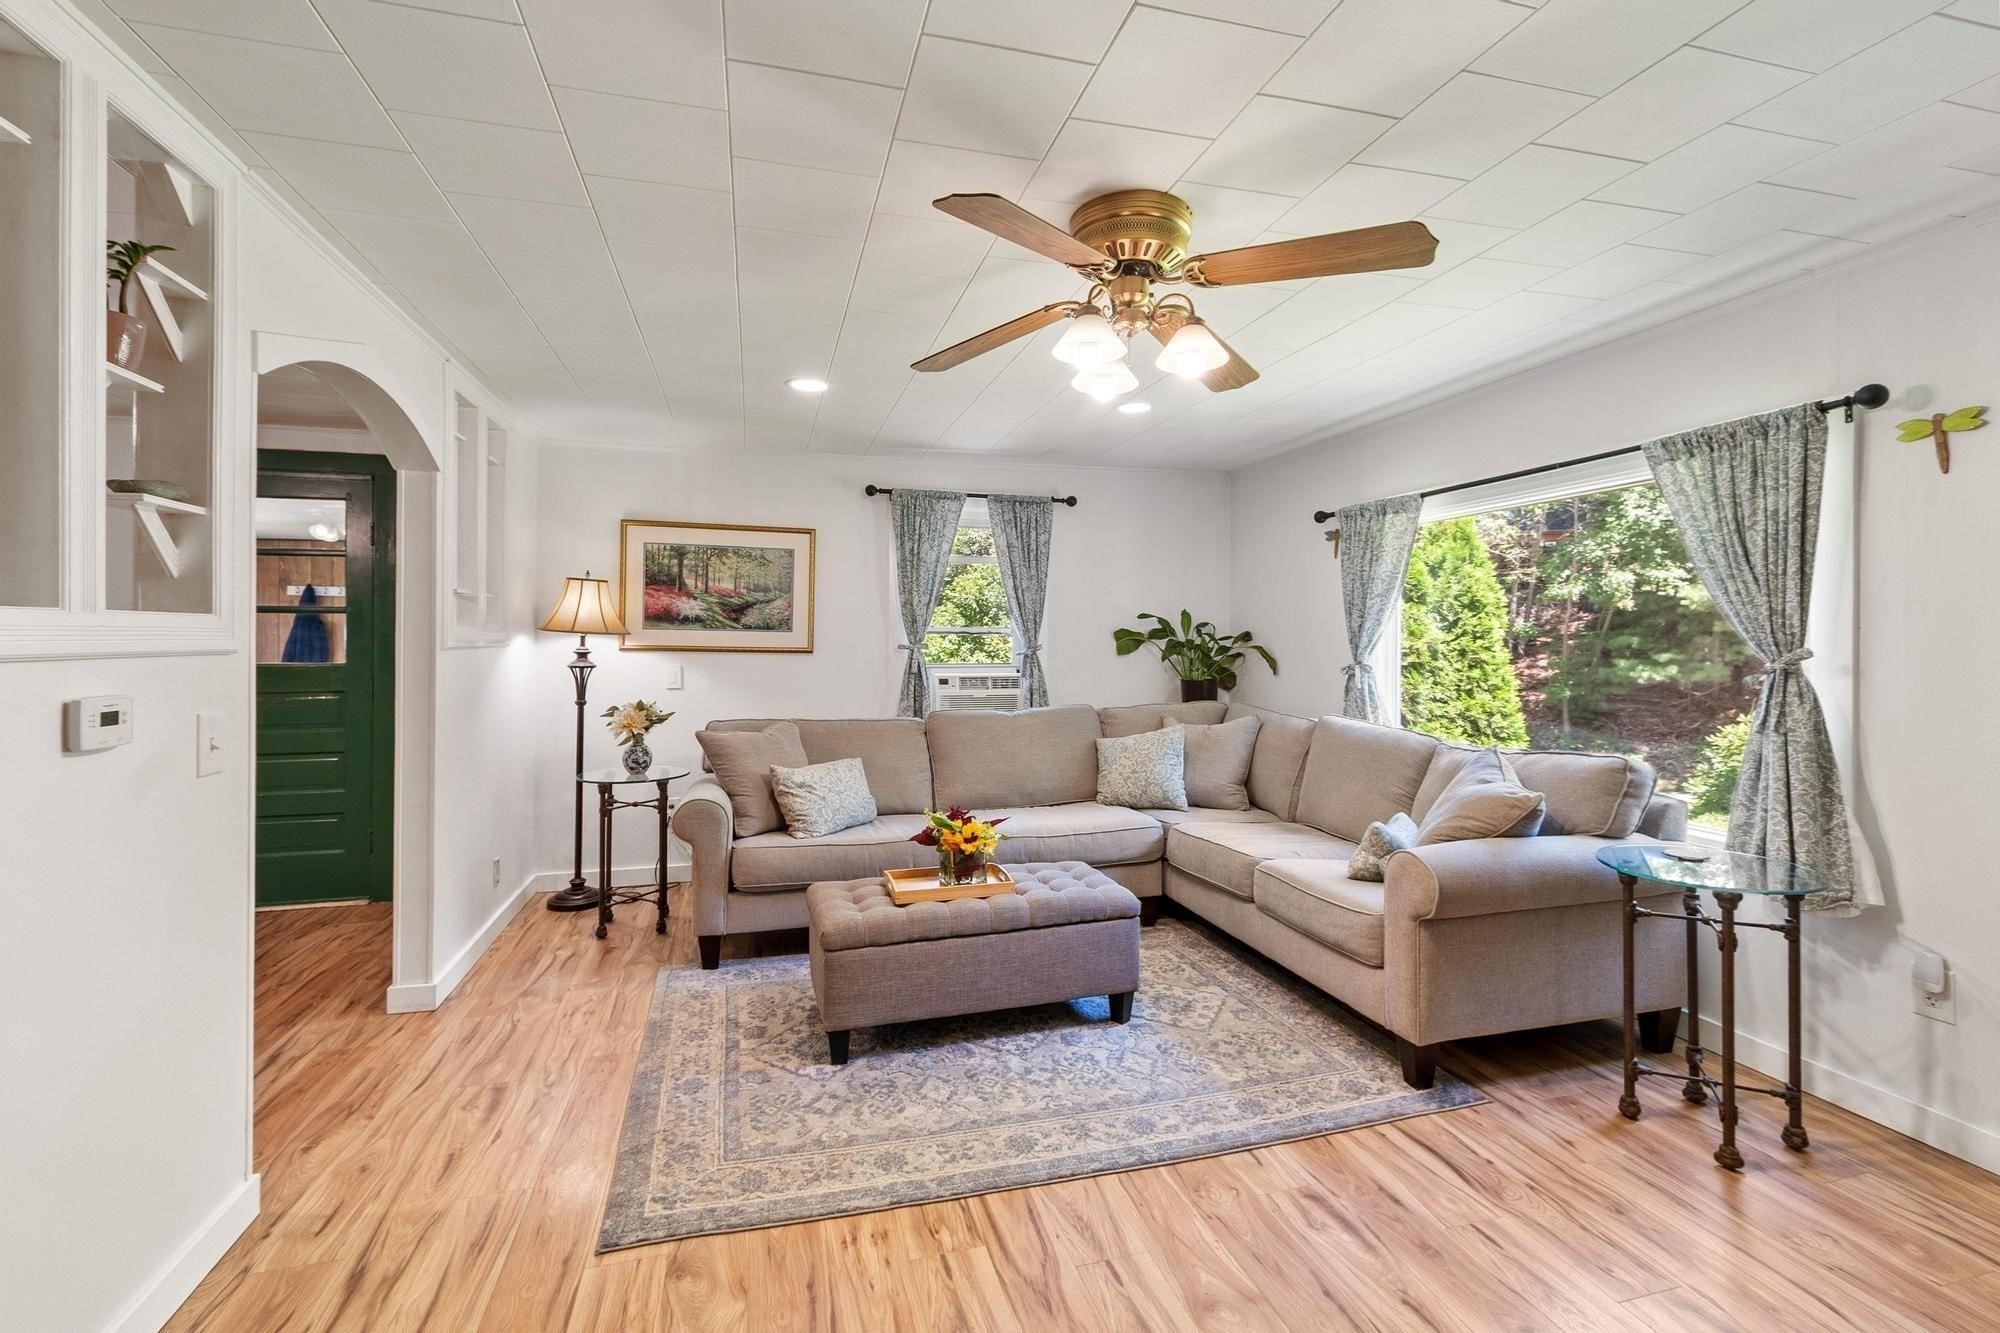
Welcome to this charming 3-bedroom Cape set in a desirable Amesbury location! Offering 1,482± square feet of living space, this home features a flexible floor plan with the option for first-floor living. Enter through the three-season porch, providing the perfect space for a mudroom, seasonal sitting area, or drop zone. The main level includes a spacious kitchen with ample cabinetry open to the living room, a recently updated full bath with convenient laundry, a first-floor bedroom, and a versatile bonus room that provides flexibility for a second first-floor bedroom, home office, den, or playroom. Upstairs you'll find two additional bedrooms with generous storage. This layout allows for two bedrooms on the main level with a home office upstairs, or one bedroom on the main level with the bonus room serving as the office and two additional bedrooms upstairs. New luxury vinyl flooring throughout the first floor and updated 200 amp electrical add to the home's appeal. Additional features include an attached 2-car garage, full unfinished basement for storage, workshop or future possibilities, and yard storage sheds. Nestled next to the babbling Back River, this home set on 1.92 peaceful acres features a sprawling sunny front yard and expansive fenced back yard. Adjacent woodlands are full of ferns, oaks, and maples. The private backyard offers plenty of room to relax and enjoy the natural surroundings. Serviced by a 3-bedroom septic system and conveniently located near Cider Hill Farm, downtown Amesbury, shopping, dining, and commuter routes, this home offers a wonderful opportunity to enjoy the space, flexibility, and charm of Cape-style living in a sought-after location. Easy to show!
This home has been viewed 9 times
Last Checked: October 15th, 2026 at 10:48am (Source: MLS PIN #73559525)
Garage Parking
Air Conditioning
Waterview
Lead Paint Free
General Information for 84 Fern Ave., Amesbury MA 01913
Listing ID73559525
Property TypeSingle Family / Detached
Price$599,900 ($404.79/SqFt)
StyleColonial
CityAmesbury
CountyEssex
Neighborhood(s)
Garage Parking2
ZoningR40
Year Built1955
Year Built SourcePublic Records
Year Built DetailsApproximate
Interior Features for 84 Fern Ave., Amesbury MA 01913
Approximate Living Area Total1482
Living Area Includes BasementNo
Rooms6
Bedrooms3
Primary En Suite BathroomNo
BasementFull
CoolingSplit
Fireplaces
AppliancesRange
FlooringTile
Electric220 Volts
Exterior Features for 84 Fern Ave., Amesbury MA 01913
Approximate Lot Size (Acres)1.92
Approximate Lot Size (Square Feet)83635
Total Parking8 (2 Garage)
Garage Parking2
WaterPublic
SewerPrivate Sewer
Lot FeaturesGentle Sloping
Parking Features1
Exterior FeaturesPorch
Foundation Materials
Construction Materials
Road Frontage Type
Patio & Porch
Roof MaterialAsphalt/fiberglass Shingles
Utility Connections110 Volts
Water ViewsNo
Water Views Features
Waterfront0
Waterfront FeaturesRiver
Pool Features
Horse Permitted0
Horse AmenitiesRiver
Disclosures for 84 Fern Ave., Amesbury MA 01913
Lead PaintNone
UFFI
Living Area Includes BasementNo
Living Area Disclosure
Building Area SourcePublic Records
Special Listing Conditions
ExclusionsSmall Fridge
Title 5A
Compensation Based On
Financial Information for 84 Fern Ave., Amesbury MA 01913
Association Fee
Association Fee Frequency
Association Fee Includes
Real Estate Tax9280
Tax Year2026
Assessed Value$616,600
Location Information for 84 Fern Ave., Amesbury MA 01913
Middle SchoolAms
High SchoolAhs
Neighborhood(s)
Area AmenitiesWalk/jog Trails
Contact Information for 84 Fern Ave., Amesbury MA 01913
Agent
Name: Kristin Kelly
Payment Calculator
, Interest
Property Taxes 773.33
Principal & Interest 3696.39
HOA Dues
Exclusive Listing Agent
J. Barrett & Company
Kristin Kelly
Office Phone