



Active
11 Eagle Court, Ipswich MA 01938
$1,225,000
Estimated $8,486/month Calculator Single Family
3 Bedrooms
Baths
3442
Total Parking: 6 (2 Garage)
7,000 (0.16)
Built in 1994
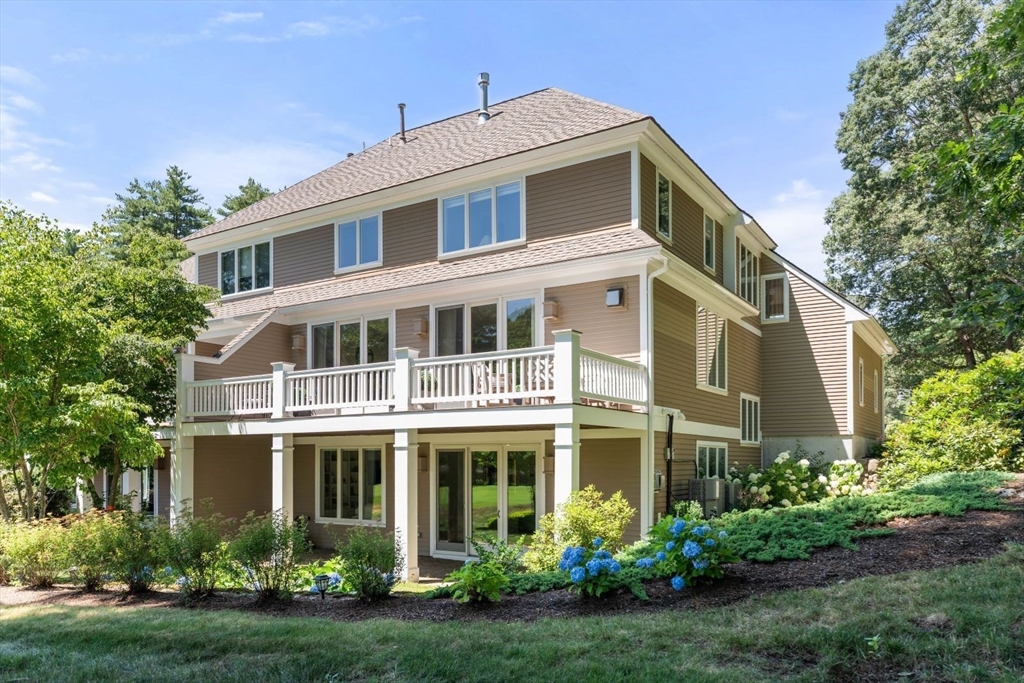
Sunny, tasteful, and refined, this right-sized home is nestled into its own garden and overlooks the 13th fairway at the Ipswich Country Club. Set deep within the gated community, the location offers quiet privacy alongside open views.The first floor offers an ideal layout for entertaining or quiet days at home with family. It includes hardwood floors, a gas fireplace, an ample living and dining area, with a walk-out to a large sun deck. The renovated kitchen offers plenty of counter space and storage, a Thermador gas range, and a cozy breakfast nook. An updated half bath completes this level.The second floor has a primary bedroom with a gas fireplace, golf course views, a large walk-in closet, and an en suite bath equipped with a double sink, soaking tub, and full walk-in shower. An additional bedroom and full bathroom are also located on this floor.The third bedroom features a large skylight, a full window, a closet, and ample space for a couch, bed, and desk.The walk-out lower level has beautiful views of the flower garden, rock walls, and the fairway. This family room includes a third gas fireplace, built-ins, a wet bar, bright flooring, a half bath, a large laundry room, and a storage pantry.For a worry-free move-in, the home includes updated painting, a renovated kitchen and bathrooms, a replaced HVAC unit and two replaced condensers, a replaced water tank, and a partially re-clapboarded exterior with repointed front steps.The HOA fee paid quarterly includes, lawncare, mulching, edging, snow removal and walk shoveling, waster water treatment, garbage removal and professional management.
This home has been viewed 2 times
Last Checked: August 5th, 2026 at 8:18pm (Source: MLS PIN #73559444)
Garage Parking
Air Conditioning
Lead Paint Free
General Information for 11 Eagle Court, Ipswich MA 01938
Listing ID73559444
Property TypeSingle Family / Attached
Price$1,225,000 ($355.9/SqFt)
StyleColonial
CityIpswich
CountyEssex
Neighborhood(s)Ipswich
Garage Parking2
ZoningRRA
Association0
Year Built1994
Year Built SourcePublic Records
Year Built DetailsApproximate
Interior Features for 11 Eagle Court, Ipswich MA 01938
Approximate Living Area Total3442
Living Area Includes BasementYes
Rooms6
Bedrooms3
Primary En Suite BathroomYes
BasementFull
Cooling1, Split
Fireplaces
Appliances
Flooring
Electric
Exterior Features for 11 Eagle Court, Ipswich MA 01938
Approximate Lot Size (Acres)0.16
Approximate Lot Size (Square Feet)7000
Total Parking6 (2 Garage)
Garage Parking2
WaterPublic
SewerOther
Lot Features
Parking Features1
Exterior FeaturesPorch
Foundation Materials
Construction Materials
Road Frontage TypeGolf Course
Patio & PorchCovered
Roof MaterialAsphalt/fiberglass Shingles
Utility Connections
Water Views
Water Views Features
Waterfront0
Waterfront FeaturesRiver
Pool Features
Horse Permitted0
Horse AmenitiesRiver
Disclosures for 11 Eagle Court, Ipswich MA 01938
Lead PaintNone
UFFINo
Living Area Includes BasementYes
Living Area Disclosure
Building Area SourcePublic Records
Special Listing Conditions
ExclusionsPersonal Property
Compensation Based On
Financial Information for 11 Eagle Court, Ipswich MA 01938
Association0
Association Fee
Association Fee FrequencyQuarterly
Association Fee Includes
Real Estate Tax11252
Tax Year2026
Assessed Value$1,043,800
Location Information for 11 Eagle Court, Ipswich MA 01938
Elementary SchoolDoyon
Middle SchoolIpswich
High SchoolIpswich
Neighborhood(s)Ipswich
Area AmenitiesWalk/jog Trails
Contact Information for 11 Eagle Court, Ipswich MA 01938
Agent
Name: Thomas Kennedy
Payment Calculator
, Interest
Property Taxes 937.67
Principal & Interest 7548.06
HOA Dues
Exclusive Listing Agent
Gibson Sotheby's International Realty
Thomas Kennedy
Office Phone