



Active
14 Cape Club Drive, Sharon MA 02067
$1,339,000
Estimated $9,986/month Calculator Single Family
2 Bedrooms
Baths
3296
Total Parking: 6 (2 Garage)
0 (0.00)
Built in 2020
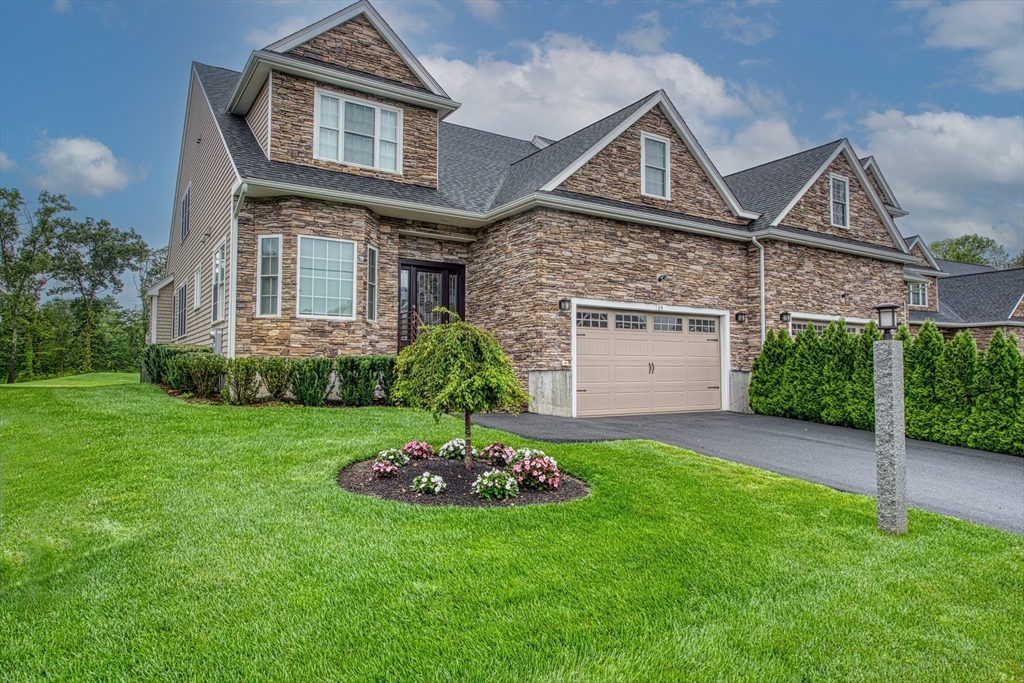
Enjoy the best of Sharon in this NEWER, spacious townhome offering over 3,000 square feet of modern living across two levels. Ideally located minutes from major highways, top-rated Sharon schools, playgrounds, parks, town center, and the commuter rail to Boston and Providence. This unit is NOT subject to age restriction. Other optional amenities in this community include a beautiful club house, restaurant, pool, and golf package. Enter into the bright and sunny foyer with soaring ceilings, oversized windows and an OPEN FLOOR PLAN encompassing the chef's kitchen with Italian quartz countertops, stainless appliances and large island, a dining area, living room with gas fireplace and sliders to the large private deck. Other first floor features include a half bath, private office/den and large primary suite complete with en-suite bathroom and two walk-in closets, laundry room and access to 2-car garage with EV charger. Second floor includes a large loft, second bedroom, full bath, play/entertainment room, flexible bonus space and plenty of storage. Walkout lower level is ready for future expansion. Nothing to do but move in.
This home has been viewed 3 times
Last Checked: August 5th, 2026 at 8:18pm (Source: MLS PIN #73559501)
Garage Parking
Air Conditioning
Waterview
Lead Paint Free
General Information for 14 Cape Club Drive, Sharon MA 02067
Listing ID73559501
Property TypeSingle Family / Attached
Price$1,339,000 ($406.25/SqFt)
StyleColonial
CitySharon
CountyNorfolk
Neighborhood(s)
Garage Parking2
ZoningRes
Association0
Year Built2020
Year Built SourcePublic Records
Year Built DetailsActual
Interior Features for 14 Cape Club Drive, Sharon MA 02067
Approximate Living Area Total3296
Living Area Includes BasementNo
Rooms9
Bedrooms2
Primary En Suite BathroomYes
BasementFull
Cooling1, Split
Fireplaces
AppliancesRange
FlooringTile
Electric220 Volts
Exterior Features for 14 Cape Club Drive, Sharon MA 02067
Approximate Lot Size (Acres)0
Approximate Lot Size (Square Feet)0
Total Parking6 (2 Garage)
Garage Parking2
WaterPublic
SewerPrivate Sewer
Lot Features
Parking Features1
Exterior FeaturesPorch
Foundation Materials
Construction MaterialsFrame
Road Frontage Type
Patio & PorchCovered
Roof MaterialAsphalt/fiberglass Shingles
Utility Connections110 Volts
Water ViewsNo
Water Views Features
Waterfront0
Waterfront FeaturesRiver
Pool Features
Horse Permitted0
Horse AmenitiesRiver
Disclosures for 14 Cape Club Drive, Sharon MA 02067
Lead PaintNone
UFFI
Living Area Includes BasementNo
Living Area Disclosure
Building Area SourcePublic Records
Special Listing Conditions
ExclusionsPersonal Property
Title 5A
Compensation Based On
Financial Information for 14 Cape Club Drive, Sharon MA 02067
Association0
Association Fee
Association Fee FrequencyMonthly
Association Fee Includes
Real Estate Tax20827
Tax Year2026
Assessed Value$1,214,400
Location Information for 14 Cape Club Drive, Sharon MA 02067
Middle SchoolSharon
High SchoolSharon
Neighborhood(s)
Area AmenitiesWalk/jog Trails
Contact Information for 14 Cape Club Drive, Sharon MA 02067
Payment Calculator
, Interest
Property Taxes 1735.58
Principal & Interest 8250.49
HOA Dues
Exclusive Listing Agent
Keller Williams Elite - Sharon
Seth Stollman
Office Phone