

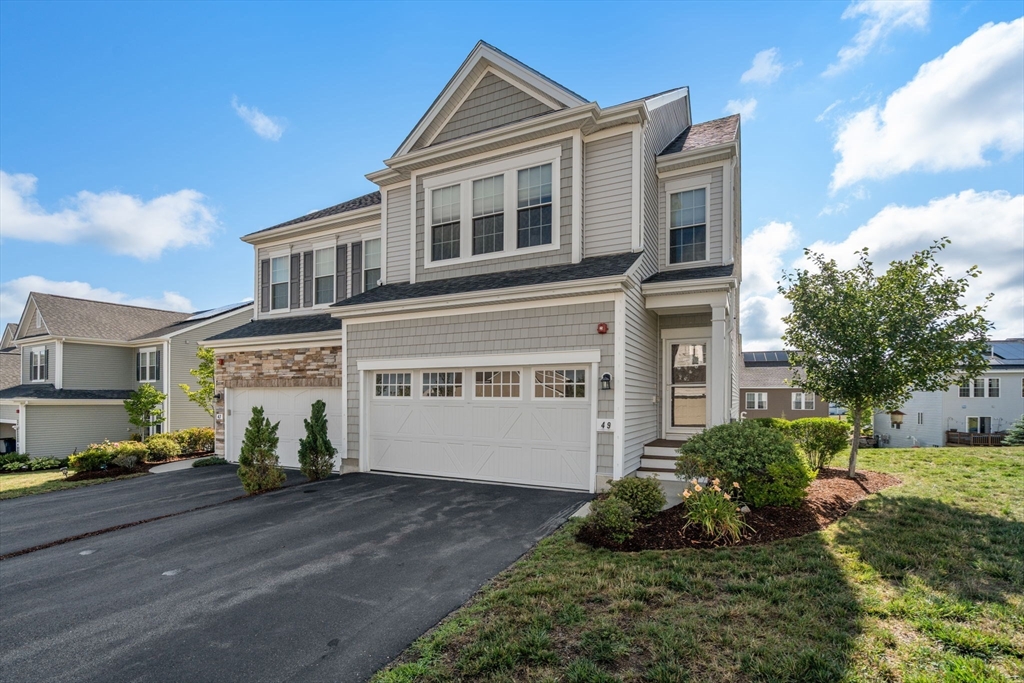


Active
49 Walnut Way # 49, Hopkinton MA 01748
$825,000
Estimated $6,019/month Calculator Condo
3 Bedrooms
Baths
1812
Total Parking: 8 (2 Garage)
Built in 2019
Welcome to this exceptional Legacy Farms North residence, with premium upgrades in this 2/3 bedroom ASHTON MODEL. Originally being built as the community's model home in 2019, this SUN-FILLED NORTH WEST facing home showcases an OPEN-CONCEPT floor plan with an upgraded WHITE kitchen featuring stainless steel appliances, enhanced cabinetry, premium hardware, expanded prep area, oversized center island and updated lighting throughout. The hardwood floors are stunning and flow up the extra wide staircase to the second floor that boasts 2/3 bedrooms, 2 bathrooms, laundry room & PRIVATE BONUS ROOM with French doors--perfect space for a home office or bedroom. Additional windows fill the home with natural light, while LEVOLOR cordlless blinds add style and privacy.The rare WALKOUT basement provides exceptional future expansion potential, already insulated and plumbed for a bathroom with a slider and full size windows. The outdoor space enhances this property with a deck and covered area out the lower level slider. Enjoy the sidewalk lined streets, neighborhood playground and trails thru out. Easy distance to Hopkinton State Park, Train stations, commuter roads and town amenities plus Top Ranked Schools. Dont miss this opportunity to live in this sought after neighborhood where every detail has been thoughtfully curated, creating a home that perfectly blends timeless style, comfort and functionality!
This home has been viewed 2 times
Last Checked: August 5th, 2026 at 8:13pm (Source: MLS PIN #73559326)
Garage Parking
Green Features
Air Conditioning
Waterview
Lead Paint Free
General Information for 49 Walnut Way # 49, Hopkinton MA 01748
Listing ID73559326
Property TypeCondominium
Price825000 ($455.3/SqFt)
Building Style2/3 Family
CityHopkinton
CountyMiddlesex
Neighborhood(s)
Total Parking8 (2 Garage)
Unit Level1
Levels in Unit3
Year Built2019
Year Built SourcePublic Records
Year Built DetailsActual
Building Construction Status
ZoningA
Unit Features for 49 Walnut Way # 49, Hopkinton MA 01748
Approximate Living Area Total1812
Living Area Includes BasementNo
Rooms5
Bedrooms3
Primary En Suite BathroomYes
BasementFull
Cooling1, Split
LaundryArchway
Fireplaces
Outdoor SpaceNo
FlooringTile
Electric220 Volts
AppliancesRange
Condo Association Features for 49 Walnut Way # 49, Hopkinton MA 01748
Complex NameLegacy Farms
Pet PolicyNot Allowed
Building ManagementDeveloper Advisory Board
Building Construction Status
Number of Units425
Year Built2019
Year Built DetailsActual
Year Built SourcePublic Records
WaterPublic
SewerPrivate Sewer
Parking Features1
Building AmenitiesBeach Rights
Disclosures for 49 Walnut Way # 49, Hopkinton MA 01748
Lead PaintNone
UFFI
Living Area Includes BasementNo
Living Area Disclosure
Building Area SourceMeasured
Special Listing Conditions
ExclusionsPersonal Property
Title 5A
Compensation Based On
Documents Available
Financial Information for 49 Walnut Way # 49, Hopkinton MA 01748
Association Fee
Optional Fee0
Association Fee IncludesLandscaping
Optional Fee Includes
Association Fee FrequencyMonthly
Assessed Value$791,600
Real Estate Tax11225
Tax Year2025
Location Information for 49 Walnut Way # 49, Hopkinton MA 01748
Elementary SchoolMara/Elm/Hopkin
Middle SchoolHms
High SchoolHhs
Neighborhood(s)
Area AmenitiesWalk/jog Trails
Contact Information for 49 Walnut Way # 49, Hopkinton MA 01748
Payment Calculator
, Interest
Property Taxes 935.42
Principal & Interest 5083.39
HOA Dues
Exclusive Listing Agent
Century 21 Custom Home Realty
Laura Wauters
Office Phone