



Pending
10 Fern Circle, Brockton MA 02301
$600,000
Estimated $4,157/month Calculator Single Family
3 Bedrooms
Baths
1660
Total Parking: 8 (1 Garage)
7,418 (0.17)
Built in 1925
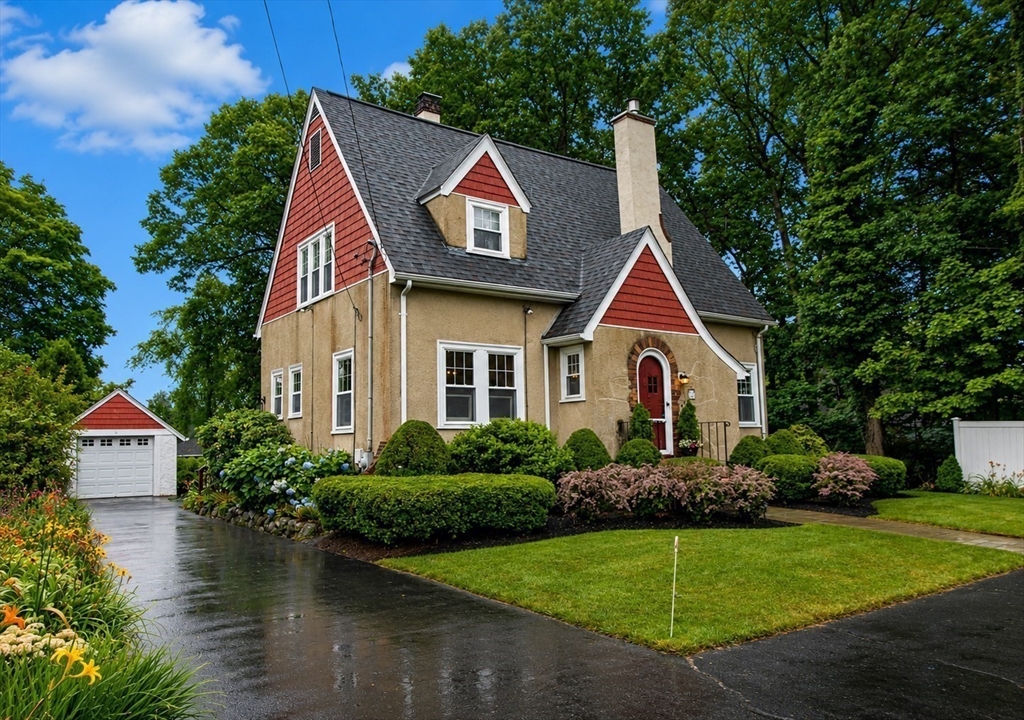
Fall in love with the timeless charm of this beautifully maintained 1925 Tudor-style home, tucked into a picturesque west-side neighborhood. From the moment you arrive, the lush, meticulously landscaped grounds create an unforgettable first impression, while the sprinkler system and well water help keep the property vibrant and green. Step through the graceful arched doorway into a warm, inviting foyer, where the exceptional care poured into this home is immediately felt. The thoughtfully updated kitchen is sure to inspire, featuring a delightful breakfast nook, sleek stainless steel appliances, and a gas range. The main level is made for memorable moments, with a spacious front-to-back family room centered around a cozy gas fireplace insert, an elegant dining room with charming built-ins, and a convenient mudroom that opens to the rear deck. Upstairs, three generously sized bedrooms offer peaceful retreats with abundant closet space, complemented by a beautifully updated full bath. The expansive basement adds even more possibilities with a second full bath, a large bonus room, a utility room, and a laundry area complete with a Speed Queen washer and dryer that will remain. A one-car garage, plentiful parking, a storage shed, and a generator add comfort and convenience. Brimming with character and ready for joyful gatherings, treasured holidays, and lasting memories, this captivating home is one you won’t want to miss!
This home has been viewed 11 times
Last Checked: October 8th, 2026 at 5:53am (Source: MLS PIN #73559441)
Garage Parking
Air Conditioning
Waterview
Lead Paint Free
General Information for 10 Fern Circle, Brockton MA 02301
Listing ID73559441
Property TypeSingle Family / Detached
Price$600,000 ($361.45/SqFt)
StyleColonial
CityBrockton
CountyPlymouth
Neighborhood(s)
Garage Parking1
Zoningres
Year Built1925
Year Built SourcePublic Records
Year Built DetailsActual
Handicap Access / Features0
Interior Features for 10 Fern Circle, Brockton MA 02301
Approximate Living Area Total1660
Living Area Includes BasementNo
Rooms7
Bedrooms3
Primary En Suite BathroomNo
BasementFull
Cooling1, Split
Fireplaces
AppliancesRange
FlooringTile
Electric220 Volts
Exterior Features for 10 Fern Circle, Brockton MA 02301
Approximate Lot Size (Acres)0.17
Approximate Lot Size (Square Feet)7418
Total Parking8 (1 Garage)
Garage Parking1
WaterPublic,private
SewerPublic Sewer
Lot FeaturesGentle Sloping
Parking Features1
Exterior FeaturesPorch
Foundation Materials
Construction MaterialsFrame
Road Frontage Type
Patio & PorchCovered
Roof MaterialAsphalt/fiberglass Shingles
Utility Connections110 Volts
Water ViewsNo
Water Views Features
Waterfront0
Waterfront Features
Pool Features
Horse Permitted0
Horse Amenities
Disclosures for 10 Fern Circle, Brockton MA 02301
Lead PaintNone
UFFINo
Living Area Includes BasementNo
Living Area Disclosure
Building Area SourceMeasured
Special Listing Conditions
ExclusionsOne Set Of Washer And Dryer
Compensation Based On
Financial Information for 10 Fern Circle, Brockton MA 02301
Association Fee
Association Fee Frequency
Association Fee Includes
Real Estate Tax5519
Tax Year2025
Assessed Value$455,700
Location Information for 10 Fern Circle, Brockton MA 02301
Neighborhood(s)
Area AmenitiesWalk/jog Trails
Contact Information for 10 Fern Circle, Brockton MA 02301
Agent
Name: Laura J. Harney
Payment Calculator
, Interest
Property Taxes 459.92
Principal & Interest 3697.01
HOA Dues
Exclusive Listing Agent
Easton Real Estate, LLC
Laura J. Harney
Office Phone