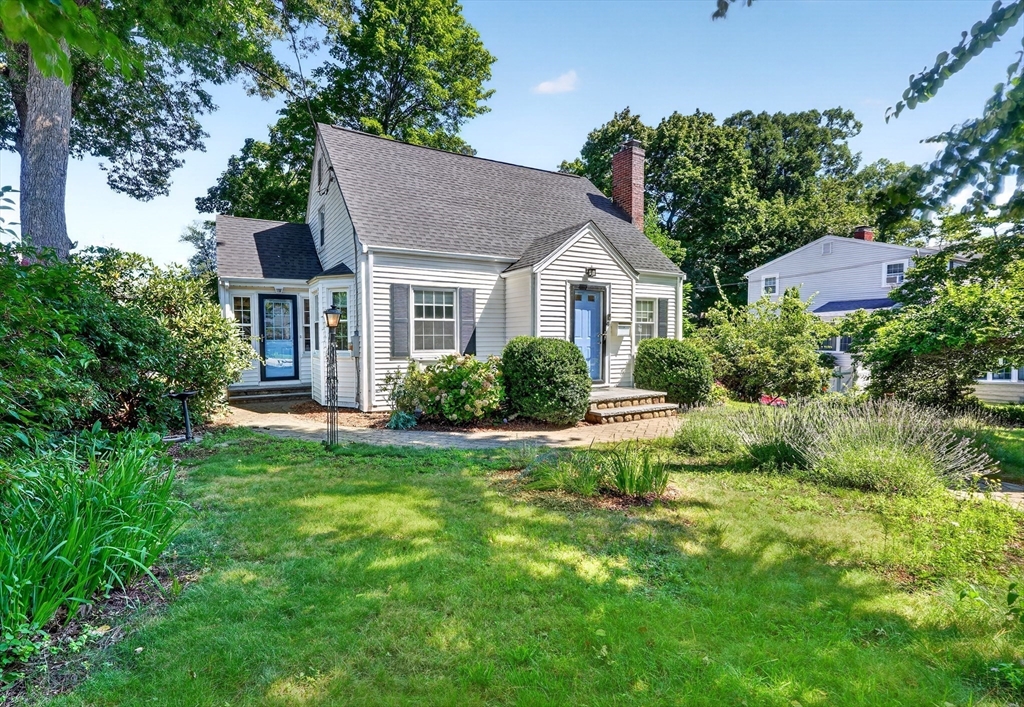
Discover this stylish Cape-style retreat on a serene street in Stoneham’s coveted Bear Hill neighborhood. The vibe starts at the welcoming entryway, flowing effortlessly into a chic dining room accented by classic moldings. The heart of the home is a massive, light-filled kitchen designed for hosting, featuring a sleek center island/breakfast bar with a prep sink, granite counters, and premium stainless appliances. A main-floor family room and bath keep daily living seamless. Head upstairs to find two spacious bedrooms, a second bath, and a bright, open foyer that’s perfect for a dedicated home office. The heated, finished lower level adds serious flex space for a gym or lounge, plus plenty of storage. Outside, enjoy your private, fenced-in oasis complete with a stone patio and a high-end Reeds Ferry shed. Total style meets a prime location—this one won't last. Home was originally built as a three bedroom home. Previous owners converted it to a two bedroom but it could be changed back to a three bedroom. Easy to show.
This home has been viewed 6 times
Last Checked: September 24th, 2026 at 6:18am (Source: MLS PIN #73559371)
Air Conditioning
Lead Paint Free
General Information for 4 Sherman Road, Stoneham MA 02180
Listing ID73559371
Property TypeSingle Family / Detached
Price$799,900 ($453.97/SqFt)
StyleColonial
CityStoneham
CountyMiddlesex
Neighborhood(s)
Garage Parking0
ZoningRA
Year Built1943
Year Built SourcePublic Records
Year Built DetailsApproximate
Interior Features for 4 Sherman Road, Stoneham MA 02180
Approximate Living Area Total1762
Living Area Includes BasementNo
Rooms7
Bedrooms2
Primary En Suite BathroomYes
BasementFull
Cooling1, Split
Fireplaces
AppliancesRange
FlooringTile
Electric220 Volts
Exterior Features for 4 Sherman Road, Stoneham MA 02180
Approximate Lot Size (Acres)0.15
Approximate Lot Size (Square Feet)6647
Total Parking2
Garage Parking0
WaterPublic
SewerPublic Sewer
Lot FeaturesGentle Sloping
Parking Features1
Exterior FeaturesPorch
Foundation Materials
Construction MaterialsFrame
Road Frontage Type
Patio & PorchCovered
Roof MaterialAsphalt/fiberglass Shingles
Utility Connections110 Volts
Water Views
Water Views Features
Waterfront0
Waterfront Features
Pool Features
Horse Permitted0
Horse Amenities
Disclosures for 4 Sherman Road, Stoneham MA 02180
Lead PaintNone
UFFI
Living Area Includes BasementNo
Living Area Disclosure
Building Area SourcePublic Records
Special Listing Conditions
ExclusionsSmall Fridge
Compensation Based On
Financial Information for 4 Sherman Road, Stoneham MA 02180
Association Fee
Association Fee Frequency
Association Fee Includes
Real Estate Tax7426
Tax Year2025
Assessed Value$725,900
Location Information for 4 Sherman Road, Stoneham MA 02180
Elementary SchoolSouth
Middle SchoolCentral Middle
High SchoolShs
Neighborhood(s)
Area AmenitiesWalk/jog Trails
Contact Information for 4 Sherman Road, Stoneham MA 02180