



Active
29 Smithshire Estates, Andover MA 01810
$1,299,000
Estimated $9,274/month Calculator Single Family
5 Bedrooms
Baths
2806
Total Parking: 10 (2 Garage)
31,232 (0.71)
Built in 1979
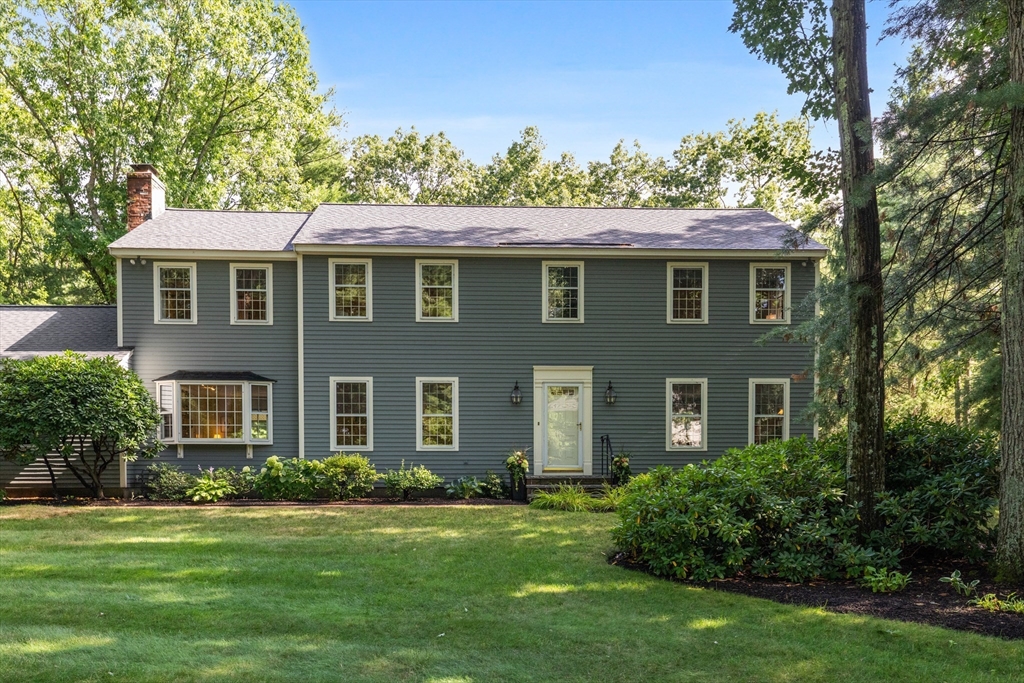
Set on one of Andover’s most beautiful and coveted cul-de-sacs, this custom-built home offers an exceptional combination of neighborhood charm, privacy and convenience just minutes from vibrant downtown, top-rated schools and commuter routes. Lovingly maintained by its original owners for 47 years, the home is warm, gracious and thoughtfully designed for comfortable everyday living. Gleaming hardwood floors flow throughout the spacious front-to-back living room, dining room, kitchen, and inviting fireplaced family room. The kitchen features stainless steel appliances, granite countertops and a sunlit dining area with a bay window overlooking the backyard. The family room opens into the delightful three-season screened porch and out to an expansive deck, heated in-ground pool and peaceful backyard, an ideal setting for summer entertaining, family gatherings or quiet relaxation. Exterior spotlights illuminate the yard at night. Upstairs are five bedrooms all with hardwood, including a generous primary suite with private bath, along with a guest bath. A newer roof, central air, garage doors, and recently replaced front steps and walkway add comfort, convenience and lasting value. With its welcoming spaces, beautiful setting and sought-after Andover location, this is a fabulous opportunity to make a much-loved home your own.
This home has been viewed 1 time
Last Checked: August 5th, 2026 at 7:23pm (Source: MLS PIN #73559366)
Garage Parking
Air Conditioning
Lead Paint Free
General Information for 29 Smithshire Estates, Andover MA 01810
Listing ID73559366
Property TypeSingle Family / Detached
Price$1,299,000 ($462.94/SqFt)
StyleColonial
CityAndover
CountyEssex
Neighborhood(s)
Garage Parking2
ZoningSRB
Year Built1979
Year Built SourcePublic Records
Year Built DetailsActual
Interior Features for 29 Smithshire Estates, Andover MA 01810
Approximate Living Area Total2806
Living Area Includes BasementNo
Rooms9
Bedrooms5
Primary En Suite BathroomYes
BasementFull
Cooling1, Split
Fireplaces
AppliancesRange
FlooringTile
Electric220 Volts
Exterior Features for 29 Smithshire Estates, Andover MA 01810
Approximate Lot Size (Acres)0.71
Approximate Lot Size (Square Feet)31232
Total Parking10 (2 Garage)
Garage Parking2
WaterPublic
SewerPublic Sewer
Lot FeaturesGentle Sloping
Parking Features1
Exterior FeaturesPorch
Foundation Materials
Construction MaterialsFrame
Road Frontage Type
Patio & PorchCovered
Roof MaterialAsphalt/fiberglass Shingles
Utility Connections110 Volts
Water Views
Water Views Features
Waterfront0
Waterfront Features
Pool FeaturesAssociation
Horse Permitted0
Horse Amenities
Disclosures for 29 Smithshire Estates, Andover MA 01810
Lead PaintNone
UFFI
Living Area Includes BasementNo
Living Area Disclosure
Building Area SourcePublic Records
Special Listing Conditions
ExclusionsLiving Room Shelves
Compensation Based On
Financial Information for 29 Smithshire Estates, Andover MA 01810
Association Fee
Association Fee Frequency
Association Fee Includes
Real Estate Tax15245
Tax Year2026
Assessed Value$1,238,500
Location Information for 29 Smithshire Estates, Andover MA 01810
Elementary SchoolWest Elementary School
Middle SchoolAndover West Middle School
High SchoolAndover High School
Neighborhood(s)
Area AmenitiesWalk/jog Trails
Contact Information for 29 Smithshire Estates, Andover MA 01810
Agent
Name: The Lucci Witte Team
Team Members
Payment Calculator
, Interest
Property Taxes 1270.42
Principal & Interest 8004.02
HOA Dues
Exclusive Listing Agent
William Raveis R.E. & Home Services
The Lucci Witte Team
Office Phone