



Active
9 Fieldwood Drive, Bourne MA 02562
$969,900
Estimated $6,555/month Calculator Single Family
3 Bedrooms
Baths
3834
Total Parking: 10 (2 Garage)
30,056 (0.69)
Built in 1999
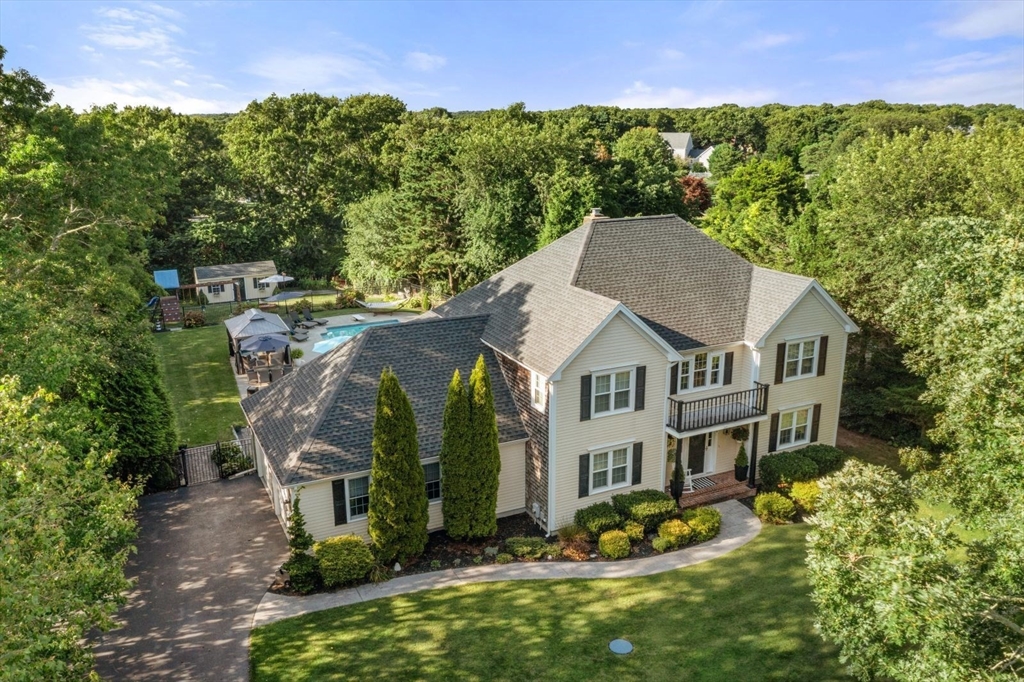
Welcome to Hillcrest Farm Estates, one of Sagamore Beach’s most coveted neighborhoods. Situated on beautifully manicured .69 acres, this exceptional Colonial offers the perfect blend of comfort, style, and resort-inspired outdoor living. Designed for both everyday enjoyment and unforgettable entertaining, the private backyard features a heated salt water gunite pool, hot tub, fire pit, outdoor shower, expansive garden area, cabana, oversized shed, irrigation system, and a fully fenced yard. Inside, the spacious layout includes three bedrooms and four bathrooms, a desirable first-floor primary suite with a walk-in closet and beautifully remodeled bathroom, first-floor laundry, security system, finished lower level, and a sun-filled four-season family room with an electric fireplace, and picturesque views of the backyard oasis. Extensive improvements throughout ownership include a newer roof on both the home and shed, replacement of 22 windows, central air, updated hardwood flooring, a remodeled primary bath, renovated kitchen cabinetry with updated hardware, new appliances, updated lighting and bath fixtures, fresh interior paint, new window blinds, exterior shutters, a barn door, hot water heater, and numerous additional enhancements that make this home truly move-in ready. Conveniently located just minutes from Sagamore and Scusset Beaches, the Cape Cod Canal, local highways, and bus transportation to Boston, this is coastal living at its finest.
This home has been viewed 3 times
Last Checked: August 5th, 2026 at 7:18pm (Source: MLS PIN #73559352)
Garage Parking
Air Conditioning
Waterview
Lead Paint Free
General Information for 9 Fieldwood Drive, Bourne MA 02562
Listing ID73559352
Property TypeSingle Family / Detached
Price$969,900 ($252.97/SqFt)
StyleColonial
CityBourne
CountyBarnstable
MLS AreaSagamore Beach
Neighborhood(s)
Garage Parking2
ZoningR40
Year Built1999
Year Built SourcePublic Records
Year Built DetailsActual
Handicap Access / Features0
Interior Features for 9 Fieldwood Drive, Bourne MA 02562
Approximate Living Area Total3834
Living Area Includes BasementYes
Rooms7
Bedrooms3
Primary En Suite BathroomYes
BasementFull
Cooling1, Split
Fireplaces
AppliancesRange
FlooringTile
Electric220 Volts
Exterior Features for 9 Fieldwood Drive, Bourne MA 02562
Approximate Lot Size (Acres)0.69
Approximate Lot Size (Square Feet)30056
Total Parking10 (2 Garage)
Garage Parking2
WaterPublic
SewerInspection Required For Sale
Lot FeaturesGentle Sloping
Parking Features1
Exterior FeaturesPorch
Foundation Materials
Construction MaterialsFrame
Road Frontage Type
Patio & PorchCovered
Roof MaterialAsphalt/fiberglass Shingles
Utility Connections110 Volts
Water ViewsNo
Water Views Features
Waterfront0
Waterfront FeaturesRiver
Pool FeaturesAssociation
Horse Permitted0
Horse AmenitiesRiver
Disclosures for 9 Fieldwood Drive, Bourne MA 02562
Lead PaintNone
UFFI
Living Area Includes BasementYes
Living Area Disclosure
Building Area SourceMeasured
Special Listing Conditions
ExclusionsLiving Room Shelves
Compensation Based On
Financial Information for 9 Fieldwood Drive, Bourne MA 02562
Association Fee
Association Fee Frequency
Association Fee Includes
Real Estate Tax6945
Tax Year2026
Assessed Value$907,900
Location Information for 9 Fieldwood Drive, Bourne MA 02562
Elementary SchoolBournedale
Middle SchoolBourne Middle School
High SchoolBourne High School
Neighborhood(s)
MLS AreaSagamore Beach
Area AmenitiesWalk/jog Trails
Contact Information for 9 Fieldwood Drive, Bourne MA 02562
Agent
Name: Ashley Brennan
Payment Calculator
, Interest
Property Taxes 578.75
Principal & Interest 5976.22
HOA Dues
Exclusive Listing Agent
Gibson Sotheby's International Realty
Ashley Brennan
Office Phone