



Active
54 Hampden Ln, Agawam MA 01001
$415,000
Estimated $3,039/month Calculator Single Family
3 Bedrooms
Baths
2110
Total Parking: 8 (2 Garage)
20,000 (0.46)
Built in 1988
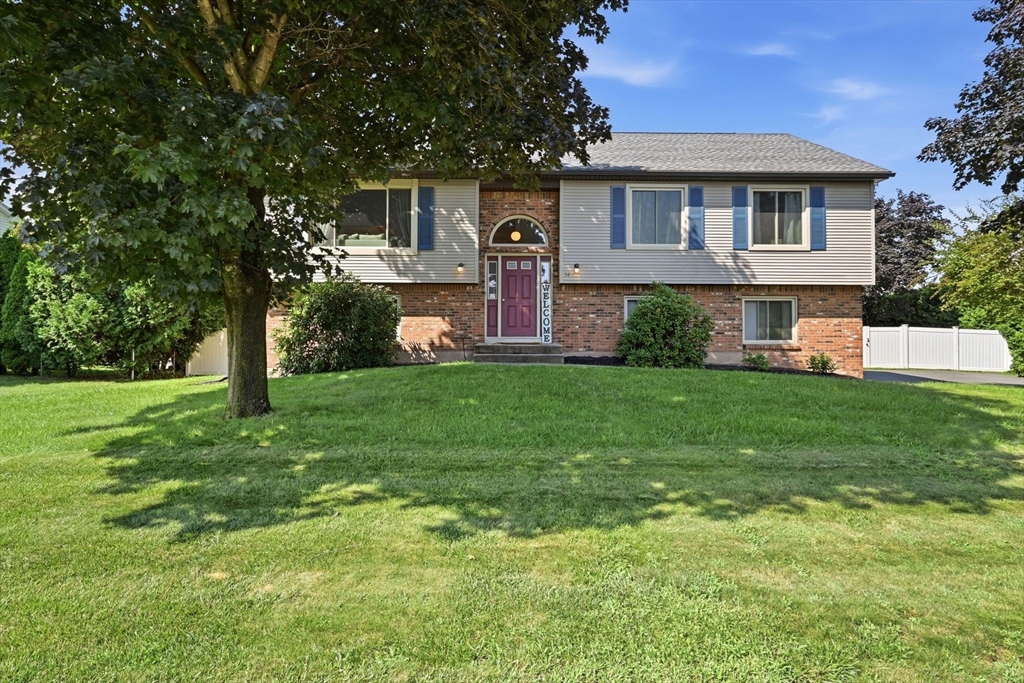
This beautiful 2100 sf, 3 bedroom, 2 bath split entry home is located in a wonderful neighborhood just across from the Agawam bike path and Riverwalk. Enter into the extra large living room with vaulted ceilings, floor to ceiling brick fireplace, skylights and a picture window that let in an abundance of natural light. This floor plan opens to the dining room with French doors leading to a deck, and a sunny kitchen with granite counters and stainless steel appliances. Down the hall, find 3 good size bedrooms and a full updated bathroom, and the primary bedroom features an updated full primary bath. Downstairs enjoy a spacious family room with picture window and fireplace that walks out to the private backyard. Additional storage and laundry complete this level. The huge backyard is flat and completely fenced in with privacy provided by mature arborvitaes, all on a 1/2 acre lot. Many recent updates include, new water heater (2023) new appliances (2023) new light fixtures (2026) new furnace (2014) new AC (2019) new fencing (2023) 2 remodeled bathrooms (2024) and fresh paint and new carpeting throughout. This is a wonderful neighborhood close to major highways, the Connecticut border and Bradley Airport. Enjoy all that Agawam has to offer, including great schools and several parks, shopping, restaurants, movies, low taxes and Six Flags New England.
This home has been viewed 6 times
Last Checked: August 5th, 2026 at 6:33pm (Source: MLS PIN #73559345)
Garage Parking
Air Conditioning
Lead Paint Free
General Information for 54 Hampden Ln, Agawam MA 01001
Listing ID73559345
Property TypeSingle Family / Detached
Price$415,000 ($196.68/SqFt)
StyleColonial
CityAgawam
CountyHampden
Neighborhood(s)
Garage Parking2
ZoningAG
Year Built1988
Year Built SourcePublic Records
Year Built DetailsActual
Interior Features for 54 Hampden Ln, Agawam MA 01001
Approximate Living Area Total2110
Living Area Includes BasementYes
Rooms7
Bedrooms3
Primary En Suite BathroomYes
BasementFull
Cooling1, Split
Fireplaces
AppliancesRange
FlooringTile
Electric220 Volts
Exterior Features for 54 Hampden Ln, Agawam MA 01001
Approximate Lot Size (Acres)0.46
Approximate Lot Size (Square Feet)20000
Total Parking8 (2 Garage)
Garage Parking2
WaterPublic
SewerPublic Sewer
Lot FeaturesGentle Sloping
Parking Features1
Exterior FeaturesPorch
Foundation Materials
Construction MaterialsFrame
Road Frontage Type
Patio & PorchCovered
Roof MaterialAsphalt/fiberglass Shingles
Utility Connections110 Volts
Water Views
Water Views Features
Waterfront0
Waterfront Features
Pool Features
Horse Permitted0
Horse Amenities
Disclosures for 54 Hampden Ln, Agawam MA 01001
Lead PaintNone
UFFI
Living Area Includes BasementYes
Living Area Disclosure
Building Area SourcePublic Records
Special Listing Conditions
ExclusionsPersonal Property
Compensation Based On
Financial Information for 54 Hampden Ln, Agawam MA 01001
Association Fee
Association Fee Frequency
Association Fee Includes
Real Estate Tax5780
Tax Year2026
Assessed Value$409,900
Location Information for 54 Hampden Ln, Agawam MA 01001
Neighborhood(s)
Area AmenitiesWalk/jog Trails
Contact Information for 54 Hampden Ln, Agawam MA 01001
Payment Calculator
, Interest
Property Taxes 481.67
Principal & Interest 2557.1
HOA Dues
Exclusive Listing Agent
The Neilsen Team
The Neilsen Team
Office Phone