



Active
75 Lubec # 4, Boston MA 02128
$749,000
Estimated $4,615/month Calculator Condo
2 Bedrooms
Baths
941
Total Parking: 0
Built in 1913 / Last Renovated 2026
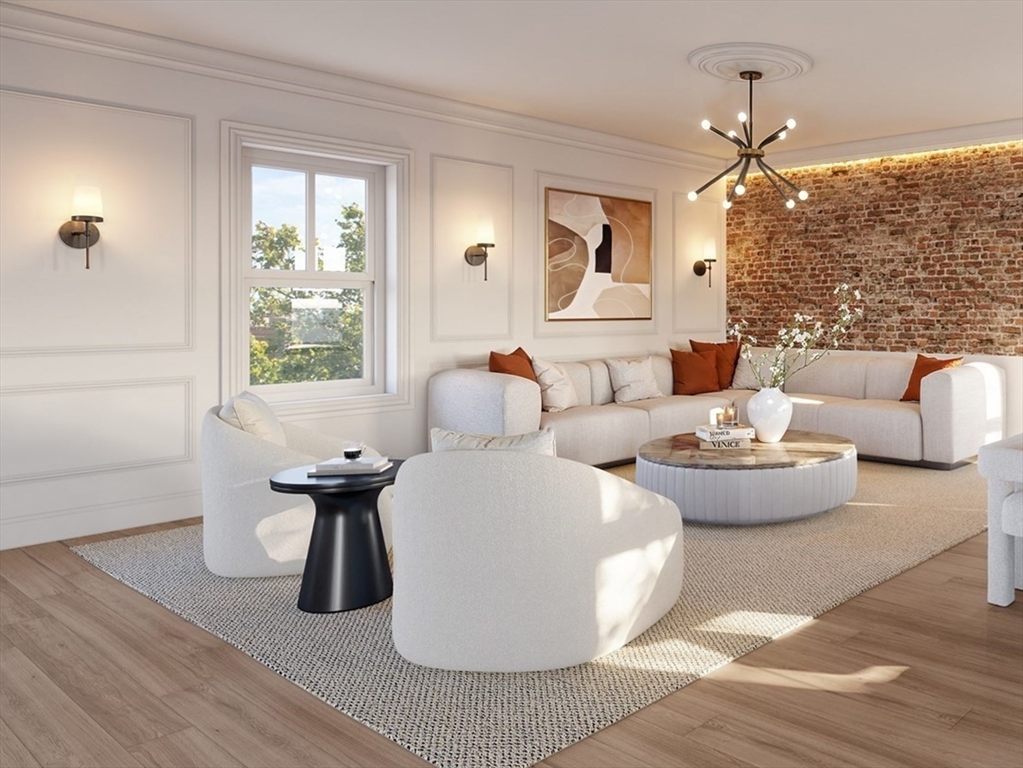
A STYLISH JEFFRIES POINT HOME THAT LIVES BEYOND ITS SQUARE FOOTAGE—WITH A LOW $243 CONDO FEE + $15,000. SELLER FINANCING INCENTIVE.Set within an intimate six-unit boutique building, this completely restored 941-square-foot residence offers two bedrooms, two full baths, a separate bonus room, private storage and an exceptional shared backyard designed for entertaining.Inside, original exposed brick meets a fresh, contemporary aesthetic. Generous ceiling heights, large triple-glazed European windows, custom millwork and distinctive lighting create a home that feels warm, sophisticated and thoughtfully designed.At the heart of the home is a stylish kitchen with a six-foot island, quartz countertops and a full-height quartz backsplash. Extending directly from the kitchen is a separate bonus room offering the flexibility to create a dining room, home office or second sitting area—valuable additional function rarely found in a home of this size.Both bedrooms are generously sized and similarly proportioned. The primary suite features an oversized walk-in closet ready to become a beautifully customized dressing space, with a seller allowance to help bring the vision to life. The elevated primary bath includes a 72-inch double vanity and radiant heated floors, while a stylish second full bath makes the layout equally comfortable for guests, roommates or working from home.The living experience continues outdoors in the expansive enclosed backyard, complete with an outdoor kitchen, grilling area, dining space and gas fire pit. The building also features all-new plumbing, electrical and Mitsubishi Hyper-Heat heating and cooling.The seller is offering up to $15,000 toward buyer closing costs or an eligible seller-funded 2-1 mortgage-rate buydown. Incentives cannot be combined and are subject to lender approval.Final Certificate of Occupancy in hand. Approximately 0.4 miles to Maverick Station and one Blue Line stop from downtown Boston. Stylish design, flexible living space, low carrying costs and an uncommon outdoor amenity—all in the heart of Jeffries Point.
This home has been viewed 14 times
Last Checked: October 19th, 2026 at 8:18pm (Source: MLS PIN #73559333)
Recently Renovated
Green Features
Air Conditioning
Waterview
Lead Paint Free
Pre Construction
General Information for 75 Lubec # 4, Boston MA 02128
Listing ID73559333
Property TypeCondominium
Price749000 ($795.96/SqFt)
Building Style2/3 Family
CityBoston
CountySuffolk
MLS AreaEast Boston's Jeffries Point
Neighborhood(s)
Total Parking0
Unit Level2
Levels in Unit1
Year Built1913
Year Built SourcePublic Records
Year Renovated2026
Year Built DetailsActual
Building Construction StatusPre-Construction
ZoningRES
Unit Features for 75 Lubec # 4, Boston MA 02128
Approximate Living Area Total941
Living Area Includes BasementNo
Rooms7
Bedrooms2
Primary En Suite BathroomYes
BasementFull
Cooling1, Split
LaundryArchway
Fireplaces
Outdoor SpaceNo
FlooringTile
Electric220 Volts
AppliancesRange
Condo Association Features for 75 Lubec # 4, Boston MA 02128
Pet PolicyNot Allowed
Building ManagementDeveloper Advisory Board
Building Construction StatusPre-Construction
Number of Units6
Year Built1913
Year Built DetailsActual
Year Built SourcePublic Records
Unit Last Renovated2026
WaterPublic
SewerPublic Sewer
Parking Features1
Building AmenitiesBeach Rights
Disclosures for 75 Lubec # 4, Boston MA 02128
Lead PaintNone
UFFI
Living Area Includes BasementNo
Living Area Disclosure
Building Area SourcePlans
Special Listing Conditions
ExclusionsOne Set Of Washer And Dryer
Compensation Based On
Documents AvailablePerc Test
Financial Information for 75 Lubec # 4, Boston MA 02128
Association Fee
Optional Fee0
Association Fee IncludesLandscaping
Optional Fee Includes
Association Fee FrequencyMonthly
Assessed Value$0
Real Estate Tax0
Tax Year2026
Location Information for 75 Lubec # 4, Boston MA 02128
Neighborhood(s)
MLS AreaEast Boston's Jeffries Point
Area Amenities
Contact Information for 75 Lubec # 4, Boston MA 02128
Agent
Name: Sharron Menninger
Payment Calculator
, Interest
Property Taxes 0
Principal & Interest 4615.1
HOA Dues
Exclusive Listing Agent
Real Broker MA, LLC
Sharron Menninger
Office Phone