



Active
5 Walnut # 5A, Harvard MA 01451
$450,000
Estimated $3,159/month Calculator Condo
3 Bedrooms
Baths
1518
Total Parking: 4 (1 Garage)
Built in 1934 / Last Renovated 2001
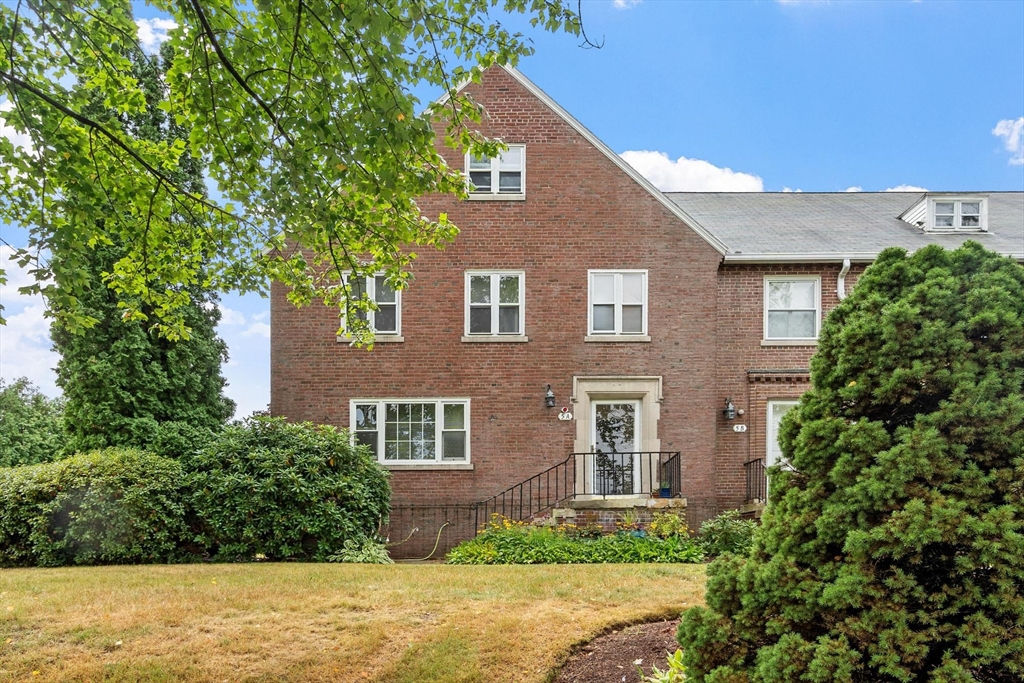
End Unit! Central Air! Garage space! Loads of Natural light & Private yard! Certified Lead Paint treated. This beautiful classic brick townhouse is nestled in the corner with tall arborvitae trees edging the back and side lot, mature maple trees out front. (Stair masonry repair scheduled) These original maple hardwood floors are just amazing. The front to back LR/DR/ Workout/ Music area is plenty spacious enough for all your activities, and light pours in from three sides. Robust storage in maple kitchen with kitchen door access to your garage and extra parking. Three great bedrooms and two full baths on the second floor, PLUS a third full bath in the full height basement- just in case! Close to all the amenities Devens has to offer including Close to all Devens has to offer, including **Harvard Schools, with regional and national recognition for academic excellence, college readiness, and architectural design** yoga on the lawn, walking trails, Red Tail Golf, Anytime Fitness, and several restaurants. Marty's Cafe is a stroll across Jackson Rd. This is a lovely unit to call home. Lots of Community Events, enjoy all that Dragonfly Wellness offers @ corner Jackson and Barnum. Please note: As of July 8, 2026, this condominium is listed on Fannie Mae's Unavailable Project List (non-warrantable). Buyers should verify financing options with their lender prior to submitting an offer.
This home has been viewed 3 times
Last Checked: August 5th, 2026 at 6:28pm (Source: MLS PIN #73559287)
Garage Parking
Green Features
Air Conditioning
Waterview
Lead Paint Free
General Information for 5 Walnut # 5A, Harvard MA 01451
Listing ID73559287
Property TypeCondominium
Price450000 ($296.44/SqFt)
Building Style2/3 Family
CityHarvard
CountyWorcester
MLS AreaHarvard
Neighborhood(s)
Total Parking4 (1 Garage)
Unit Level1
Levels in Unit3
Year Built1934
Year Built SourcePublic Records
Year Renovated2001
Year Built DetailsApproximate,Certified Historic,Renovated Since
Building Construction Status
ZoningRES
Unit Features for 5 Walnut # 5A, Harvard MA 01451
Approximate Living Area Total1518
Living Area Includes BasementNo
Rooms6
Bedrooms3
Primary En Suite BathroomYes
BasementFull
Cooling1, Split
LaundryArchway
Fireplaces
Outdoor SpaceNo
FlooringTile
Electric220 Volts
AppliancesRange
Condo Association Features for 5 Walnut # 5A, Harvard MA 01451
Complex NameHarvard Hills
Pet PolicyAllowed
Building ManagementDeveloper Advisory Board
Building Construction Status
Number of Units51
Year Built1934
Year Built DetailsApproximate,Certified Historic,Renovated Since
Year Built SourcePublic Records
Unit Last Renovated2001
WaterPublic,individual Meter
SewerPublic Sewer
Parking Features1
Building AmenitiesBeach Rights
Disclosures for 5 Walnut # 5A, Harvard MA 01451
Lead PaintNone
UFFI
Living Area Includes BasementNo
Living Area Disclosure
Building Area SourcePublic Records
Special Listing Conditions
ExclusionsPersonal Property
Compensation Based On
Documents AvailablePerc Test
Financial Information for 5 Walnut # 5A, Harvard MA 01451
Association Fee
Optional Fee36
Association Fee IncludesLandscaping
Optional Fee Includes
Association Fee FrequencyMonthly
Assessed Value$369,100
Real Estate Tax4632
Tax Year2025
Location Information for 5 Walnut # 5A, Harvard MA 01451
Elementary SchoolHildreth
Middle SchoolBromfield Middle
High SchoolBromfield High
Neighborhood(s)
MLS AreaHarvard
Area AmenitiesWalk/jog Trails
Contact Information for 5 Walnut # 5A, Harvard MA 01451
Agent
Name: Find Your Village Real Estate Team
Team Members
Payment Calculator
, Interest
Property Taxes 386
Principal & Interest 2772.76
HOA Dues
Exclusive Listing Agent
Keller Williams Realty Boston Northwest
Find Your Village Real Estate Team
Office Phone