

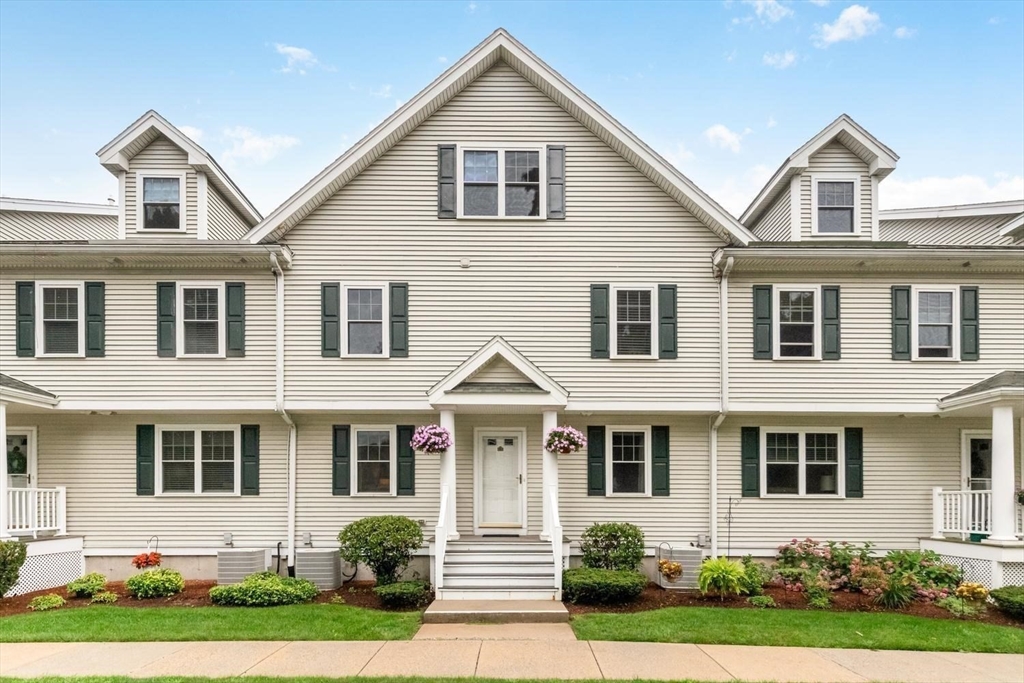


Active
10 Pomeworth Street # K, Stoneham MA 02180
$719,000
Estimated $4,986/month Calculator Condo
2 Bedrooms
Baths
2251
Total Parking: 3 (1 Garage)
Built in 2007
Welcome Home! Spacious townhouse offering more than 2200 square feet of living space over 3 levels of living, with a flexible floor plan to meet different needs! Walk into the unit’s private entrance where the 1st floor contains a open-concept living room with a gas fireplace, dining area, kitchen and half bath. You have a layout ideal for both everyday living and for entertaining. On the second floor you’ll find the main bedroom complete with a walk-in closet and ensuite bathroom, a large second bedroom and another private full bathroom. Laundry is on this floor for added convenience! The 3rd level – currently a family entertaining space -- is yours to create whatever living space you wish! What will it be for you? A family room, a 3rd bedroom, media room, a home office – or something new! Garage has one of the unit’s two assigned parking spaces, a designated storage room and a shared fitness room! The outside features a second assigned parking space, plenty of visitor parking, and common green space to enjoy! Conveniently located near local amenities, shopping, dining, and major commuter routes.
This home has been viewed 2 times
Last Checked: August 5th, 2026 at 6:23pm (Source: MLS PIN #73559302)
Garage Parking
Air Conditioning
Lead Paint Free
General Information for 10 Pomeworth Street # K, Stoneham MA 02180
Listing ID73559302
Property TypeCondominium
Price719000 ($319.41/SqFt)
Building Style2/3 Family
CityStoneham
CountyMiddlesex
Neighborhood(s)
Total Parking3 (1 Garage)
Unit Level1
Levels in Unit3
Year Built2007
Year Built SourcePublic Records
Year Built DetailsActual
Building Construction StatusReady for Occupancy
ZoningRES
Unit Features for 10 Pomeworth Street # K, Stoneham MA 02180
Approximate Living Area Total2251
Living Area Includes BasementNo
Rooms6
Bedrooms2
Primary En Suite BathroomYes
BasementFull
Cooling1, Split
LaundryArchway
Fireplaces
Outdoor SpaceNo
FlooringTile
Electric220 Volts
AppliancesRange
Condo Association Features for 10 Pomeworth Street # K, Stoneham MA 02180
Complex NamePomeworth Place
Pet PolicyNot Allowed
Building ManagementDeveloper Advisory Board
Building Construction StatusReady for Occupancy
Number of Units14
Units Owner Occupied14
Year Built2007
Year Built DetailsActual
Year Built SourcePublic Records
WaterPublic
SewerPublic Sewer
Parking Features1
Building AmenitiesBeach Rights
Disclosures for 10 Pomeworth Street # K, Stoneham MA 02180
Lead PaintNone
UFFI
Living Area Includes BasementNo
Living Area Disclosure
Building Area SourcePublic Records
Special Listing Conditions
ExclusionsLiving Room Shelves
Owner Occupancy Source14
Compensation Based On
Documents AvailablePerc Test
Financial Information for 10 Pomeworth Street # K, Stoneham MA 02180
Association Fee
Optional Fee0
Association Fee IncludesLandscaping
Optional Fee Includes
Association Fee FrequencyMonthly
Assessed Value$651,500
Real Estate Tax6665
Tax Year2025
Location Information for 10 Pomeworth Street # K, Stoneham MA 02180
Neighborhood(s)
Area AmenitiesWalk/jog Trails
Contact Information for 10 Pomeworth Street # K, Stoneham MA 02180
Agent
Name: Kimberly McDonald
Payment Calculator
, Interest
Property Taxes 555.42
Principal & Interest 4430.25
HOA Dues
Exclusive Listing Agent
Barrett, Chris. J., REALTORS®
Kimberly McDonald
Office Phone