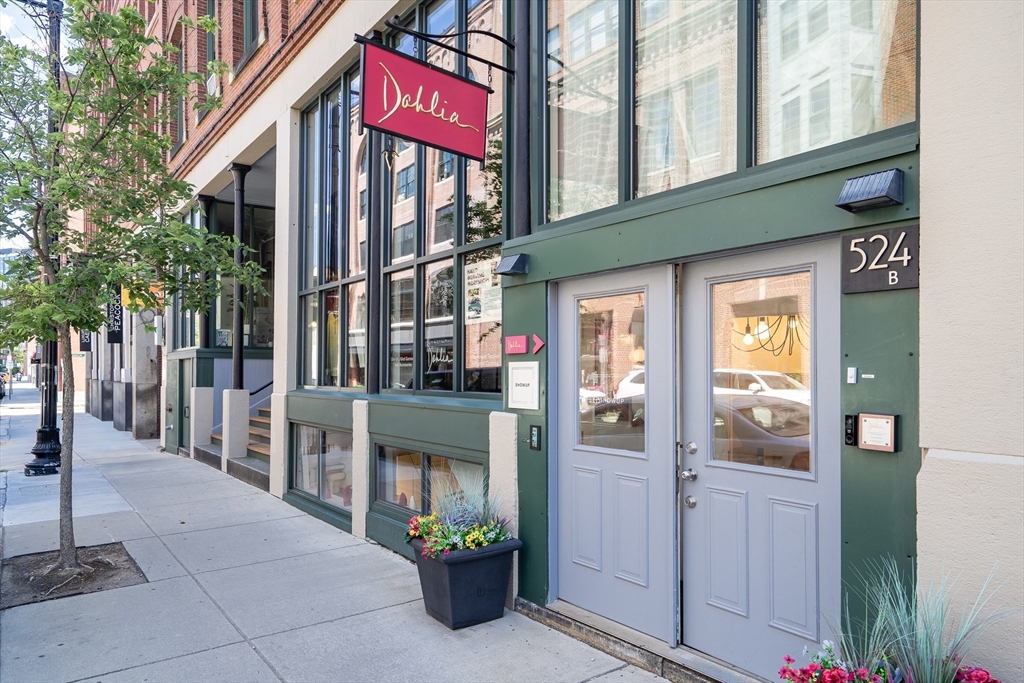
South End retail space steps to Sowa market1st floor, west-facing facade, sidewalk level (6 steps up) -full-facade glass storefront w/ half-glass double-door foyer sidewalk level entry-second interior doorway access to building main entrance-800 sq. ft., w/14’ pressed tin ceilings-half-bath and utility sink/kitchenette area-painted wood floors, ½ height wood-frame sheetrock partitions-100 amp electrical service w/dedicated meter, (incl. 3 - 220 outlets), large capacity AC, circuit breaker panel in unit-baseboard natural gas heat/hot water w/dedicated meter-Large newly installed streetlight, building exterior lighting, live tree and public parking spaces directly in front of unit, lively street activity daily.Parking available for additional fee
This home has been viewed 34 times
Last Checked: October 17th, 2026 at 6:09am (Source: MLS PIN #73559321)
General Information for 524 Harrison Ave # F, Boston MA 01211
Listing ID73559321
Property TypeCommercial Lease / Commercial
Price$3,800
Style
CityBoston
CountySuffolk
MLS AreaSouth End
Neighborhood(s)
Zoning0
Year Built1900
Disclosures for 524 Harrison Ave # F, Boston MA 01211
Lead Paint
UFFI
Living Area Includes Basement
Living Area Disclosure
Building Area Source
Special Listing Conditions
ExclusionsOne Set Of Washer And Dryer
Compensation Based On
Contact Information for 524 Harrison Ave # F, Boston MA 01211