



Active
14 Pheasant Ridge Rd, Townsend MA 01469
$539,900
Estimated $3,901/month Calculator Single Family
3 Bedrooms
Baths
1696
Total Parking: 14 (2 Garage)
39,370 (0.90)
Built in 1991
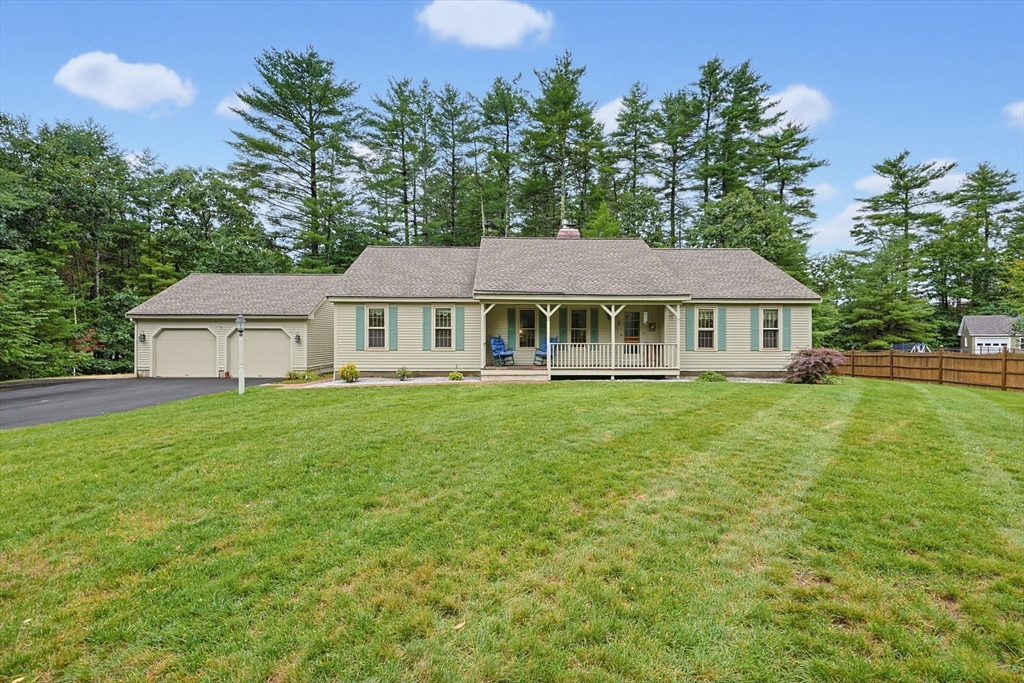
*Showings start Thursday* Thoughtfully designed for comfort and effortless single-level living, this beautifully expanded ranch is tucked away in a sought-after cul-de-sac neighborhood just minutes from shopping, restaurants, schools, parks and commuter routes. Set on a beautifully maintained lot, the property offers exceptional curb appeal with a welcoming farmer's porch, oversized two-car garage, storage shed, fenced backyard and a spacious deck overlooking a peaceful, wooded setting. The backyard abuts conservation land and walking trails, creating a private natural backdrop that's perfect for relaxing, entertaining, or simply enjoying the sights and sounds of nature. Inside, you'll find a bright, open floor plan filled with natural light from multiple skylights, gleaming hardwood floors, central air conditioning and an inviting layout that is equally suited for everyday living and entertaining. The spacious living room features a cozy gas fireplace and flows seamlessly into the custom kitchen and dining room. Vaulted ceilings and skylights enhance the space, creating an airy atmosphere. One of the home's most desirable features is the thoughtfully designed layout. The private primary suite is tucked away in its own wing and offers a spacious bedroom, dressing area, generous closet space, a full bathroom and the convenience of first-floor laundry. On the opposite side of the home, two generously sized guest bedrooms and a second full bathroom provide privacy and comfort for family members or overnight guests. The expansive lower level offers tremendous potential for future finished living space. With high ceilings, a gas stove, a large storage closet, an additional cedar closet and abundant storage throughout. This versatile space is ready to become a family room, home office, gym, hobby area, or media room while still providing ample room for storage. Whether you're searching for the convenience of one-level living, space to grow, or a private setting in an established neighborhood, this exceptional home offers the perfect combination of comfort, functionality, and location. Don't miss the opportunity to make this beautiful property your next home!
This home has been viewed 3 times
Last Checked: August 5th, 2026 at 5:23pm (Source: MLS PIN #73559169)
Garage Parking
Air Conditioning
Waterview
Lead Paint Free
General Information for 14 Pheasant Ridge Rd, Townsend MA 01469
Listing ID73559169
Property TypeSingle Family / Detached
Price$539,900 ($318.34/SqFt)
StyleColonial
CityTownsend
CountyMiddlesex
Neighborhood(s)
Garage Parking2
ZoningRA3
Year Built1991
Year Built SourcePublic Records
Year Built DetailsActual
Interior Features for 14 Pheasant Ridge Rd, Townsend MA 01469
Approximate Living Area Total1696
Living Area Includes BasementNo
Rooms6
Bedrooms3
Primary En Suite BathroomYes
BasementFull
Cooling1, Split
Fireplaces
AppliancesRange
FlooringTile
Electric220 Volts
Exterior Features for 14 Pheasant Ridge Rd, Townsend MA 01469
Approximate Lot Size (Acres)0.9
Approximate Lot Size (Square Feet)39370
Total Parking14 (2 Garage)
Garage Parking2
WaterPublic
SewerPrivate Sewer
Lot FeaturesGentle Sloping
Parking Features1
Exterior FeaturesPorch
Foundation Materials
Construction MaterialsFrame
Road Frontage Type
Patio & PorchCovered
Roof MaterialAsphalt/fiberglass Shingles
Utility Connections110 Volts
Water ViewsNo
Water Views Features
Waterfront0
Waterfront Features
Pool Features
Horse Permitted0
Horse Amenities
Disclosures for 14 Pheasant Ridge Rd, Townsend MA 01469
Lead PaintNone
UFFI
Living Area Includes BasementNo
Living Area Disclosure
Building Area SourcePublic Records
Special Listing Conditions
ExclusionsLiving Room Shelves
Title 5D
Compensation Based On
Financial Information for 14 Pheasant Ridge Rd, Townsend MA 01469
Association Fee
Association Fee Frequency
Association Fee Includes
Real Estate Tax6896
Tax Year2026
Assessed Value$501,500
Location Information for 14 Pheasant Ridge Rd, Townsend MA 01469
Neighborhood(s)
Area AmenitiesWalk/jog Trails
Contact Information for 14 Pheasant Ridge Rd, Townsend MA 01469
Agent
Name: Trish Marchetti
Payment Calculator
, Interest
Property Taxes 574.67
Principal & Interest 3326.69
HOA Dues
Exclusive Listing Agent
Berkshire Hathaway HomeServices Commonwealth Real Estate
Trish Marchetti
Office Phone