



Active
91 Ames Rd, Hampden MA 01036
$1,300,000
Estimated $9,579/month Calculator Single Family
5 Bedrooms
Baths
8000
Total Parking: 32 (6 Garage)
777,110 (17.84)
Built in 2005
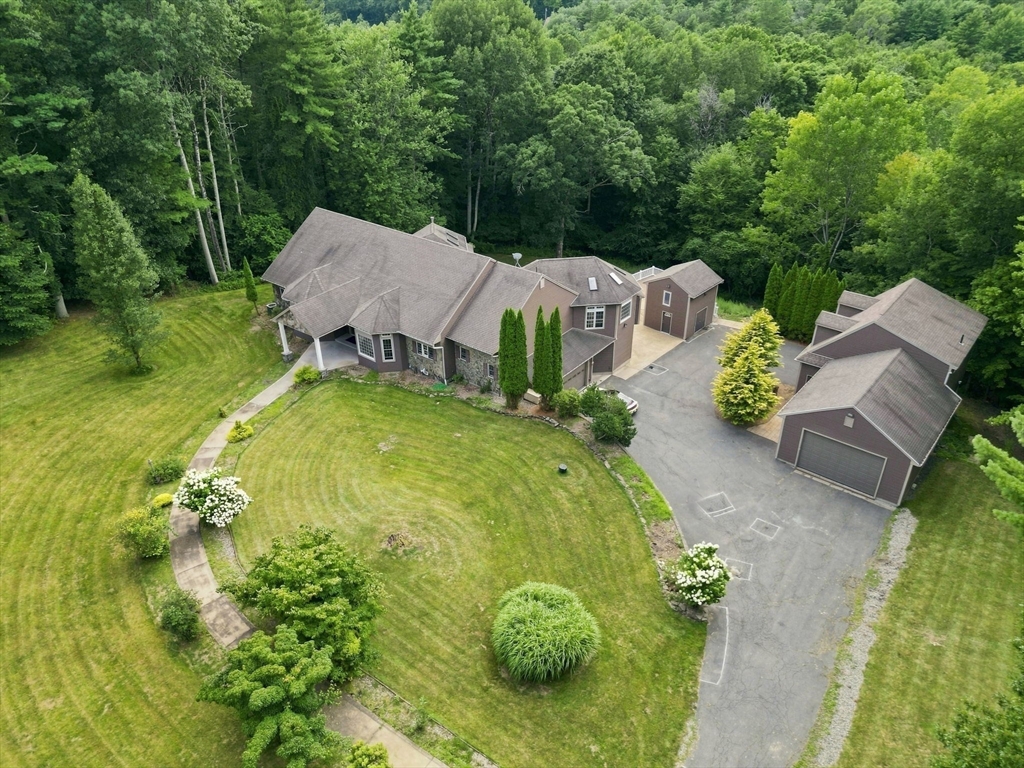
Welcome to an extraordinary private estate offering nearly 8,000 square feet of luxurious living space on 17.89 beautifully manicured acres, where privacy, elegance, and exceptional craftsmanship come together to create a truly remarkable home.From the moment you arrive, a long private drive leads to an impressive residence surrounded by mature trees, expansive lawns, and meticulously maintained landscaping. Inside, soaring vaulted ceilings, rich hardwood flooring, architectural columns, and an open-concept design create a grand yet inviting atmosphere filled with natural light.The heart of the home is a chef-inspired kitchen featuring granite countertops, custom cabinetry, high-end appliances, an oversized center island with seating, and a built-in wet bar—perfectly positioned to flow into the spacious dining and living areas, making entertaining effortless. The main living level also features an expansive primary suite with a spa-inspired bath, creating a luxurious private retreat.The walkout lower living level is designed for both entertaining and everyday living. Centered around a massive family room, this level is surrounded by four generously sized bedrooms and anchored by an impressive dedicated movie theater, creating the ultimate space for hosting guests, multi-generational living, or unforgettable movie nights.Step outside to your own private resort featuring an expansive deck, a spacious poolside patio, an inground pool, and peaceful views of the surrounding grounds. With six garage bays across three separate garage structures, this exceptional property offers endless possibilities for car enthusiasts, collectors, hobbyists, workshops, recreational vehicles, or additional storage.Rarely does a property offer this level of privacy, acreage, luxury, and functional living space. Thoughtfully designed for both grand-scale entertaining and comfortable everyday living, this one-of-a-kind estate delivers an exceptional lifestyle in one of Hampden’s most desirable settings.
This home has been viewed 4 times
Last Checked: August 5th, 2026 at 4:33pm (Source: MLS PIN #73559173)
Garage Parking
Air Conditioning
Lead Paint Free
General Information for 91 Ames Rd, Hampden MA 01036
Listing ID73559173
Property TypeSingle Family / Detached
Price$1,300,000 ($162.5/SqFt)
StyleColonial
CityHampden
CountyHampden
Neighborhood(s)
Garage Parking6
ZoningR6
Year Built2005
Year Built SourcePublic Records
Year Built DetailsActual
Interior Features for 91 Ames Rd, Hampden MA 01036
Approximate Living Area Total8000
Living Area Includes BasementYes
Rooms17
Bedrooms5
Primary En Suite BathroomYes
BasementFull
Cooling1, Split
Fireplaces
AppliancesRange
Flooring
Electric220 Volts
Exterior Features for 91 Ames Rd, Hampden MA 01036
Approximate Lot Size (Acres)17.84
Approximate Lot Size (Square Feet)777110
Total Parking32 (6 Garage)
Garage Parking6
WaterPublic
SewerPublic Sewer
Lot FeaturesGentle Sloping
Parking Features1
Exterior FeaturesPorch
Foundation Materials
Construction MaterialsFrame
Road Frontage Type
Patio & PorchCovered
Roof MaterialAsphalt/fiberglass Shingles
Utility Connections
Water Views
Water Views Features
Waterfront0
Waterfront Features
Pool FeaturesAssociation
Horse Permitted0
Horse Amenities
Disclosures for 91 Ames Rd, Hampden MA 01036
Lead PaintNone
UFFI
Living Area Includes BasementYes
Living Area Disclosure
Building Area SourcePublic Records
Special Listing Conditions
ExclusionsLiving Room Shelves
Compensation Based On
Financial Information for 91 Ames Rd, Hampden MA 01036
Association Fee
Association Fee Frequency
Association Fee Includes
Real Estate Tax18829
Tax Year2025
Assessed Value$1,247,800
Location Information for 91 Ames Rd, Hampden MA 01036
Neighborhood(s)
Area AmenitiesWalk/jog Trails
Contact Information for 91 Ames Rd, Hampden MA 01036
Agent
Name: Armando Roman
Team Members
Name: Karol Makusiewicz
Payment Calculator
, Interest
Property Taxes 1569.08
Principal & Interest 8010.19
HOA Dues
Exclusive Listing Agent
Signature Realty
Armando Roman
Office Phone