



Active
21 Olde Taverne Ln, Amesbury MA 01913
$924,000
Estimated $6,682/month Calculator Single Family
4 Bedrooms
Baths
2426
Total Parking: 8 (2 Garage)
15,940 (0.37)
Built in 2003
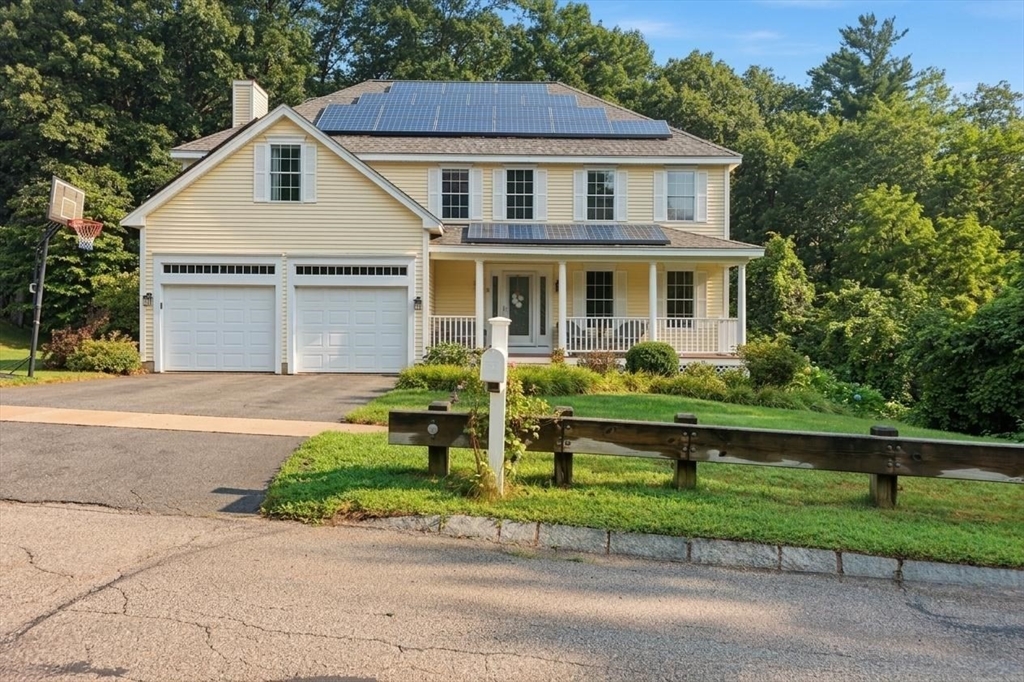
Tucked into a quiet cul-de-sac surrounded by forest, trails, and green space, this pristine 4 bedroom, 2.5 bath home sits on the kind of street made for evening bike rides, chalk-drawn driveways, and getting to know your neighbors. Step inside to an inviting eat-in kitchen with stainless steel appliances that flows effortlessly into the cozy family room, where a gas fireplace sets the tone for movie nights and slow Sunday mornings. Just off the back, a deck opens to a private backyard with plenty of room for a spirited game of cornhole, string lights, and summer cookouts that stretch into the evening. The dining room shines with molding and paneled details, opening into a bright living room made for holidays, birthdays, and everyday gathering. A convenient half bath and entry hallway complete the first floor, connecting seamlessly to the two-car attached garage. Upstairs, four spacious bedrooms offer room to spread out, including a primary suite with a walk-in closet and a bathroom with a double vanity, shower and soaking tub. A bonus wardrobe suite off the primary adds flexible space, ideal as a home office or reading nook. Downstairs, the finished, heated basement is ready for game nights, whether it's video games, board games, or a movie marathon with the sound turned up, plus unfinished storage space for the holiday decorations, sports gear, and seasonal essentials that need a home. The heating system and AC are approximately five years old, and the solar panel lease transfers with the home. This is a home that's ready for whatever comes next, big celebrations, quiet nights, or everything in between. Come see it for yourself. *Solar production info forthcoming!
This home has been viewed 3 times
Last Checked: August 5th, 2026 at 5:23pm (Source: MLS PIN #73559176)
Garage Parking
Green Features
Air Conditioning
Waterview
Lead Paint Free
General Information for 21 Olde Taverne Ln, Amesbury MA 01913
Listing ID73559176
Property TypeSingle Family / Detached
Price$924,000 ($380.87/SqFt)
StyleColonial
CityAmesbury
CountyEssex
Neighborhood(s)
Garage Parking2
ZoningR40
Association0
Year Built2003
Year Built SourcePublic Records
Year Built DetailsActual
Handicap Access / Features0
Interior Features for 21 Olde Taverne Ln, Amesbury MA 01913
Approximate Living Area Total2426
Living Area Includes BasementYes
Rooms10
Bedrooms4
Primary En Suite BathroomYes
BasementFull
Cooling1, Split
Fireplaces
AppliancesRange
FlooringTile
Electric220 Volts
Exterior Features for 21 Olde Taverne Ln, Amesbury MA 01913
Approximate Lot Size (Acres)0.37
Approximate Lot Size (Square Feet)15940
Total Parking8 (2 Garage)
Garage Parking2
WaterPublic
SewerPublic Sewer
Lot FeaturesGentle Sloping
Parking Features1
Exterior FeaturesPorch
Foundation Materials
Construction MaterialsFrame
Road Frontage Type
Patio & PorchCovered
Roof MaterialAsphalt/fiberglass Shingles
Utility Connections110 Volts
Water ViewsNo
Water Views Features
Waterfront0
Waterfront Features
Pool Features
Horse Permitted0
Horse Amenities
Disclosures for 21 Olde Taverne Ln, Amesbury MA 01913
Lead PaintNone
UFFI
Living Area Includes BasementYes
Living Area Disclosure
Building Area SourcePublic Records
Special Listing Conditions
ExclusionsPersonal Property
Compensation Based On
Financial Information for 21 Olde Taverne Ln, Amesbury MA 01913
Association0
Association Fee
Association Fee FrequencyAnnually
Association Fee Includes
Real Estate Tax11858
Tax Year2026
Assessed Value$787,900
Location Information for 21 Olde Taverne Ln, Amesbury MA 01913
Elementary SchoolShay/Cashman
Middle SchoolAms
High SchoolAhs
Neighborhood(s)
Area AmenitiesWalk/jog Trails
Contact Information for 21 Olde Taverne Ln, Amesbury MA 01913
Agent
Name: Erica Puorro
Payment Calculator
, Interest
Property Taxes 988.17
Principal & Interest 5693.39
HOA Dues
Exclusive Listing Agent
Lamacchia Realty, Inc.
Erica Puorro
Office Phone