



Active
46 Hunt Dr, Stoughton MA 02072
$1,295,000
Estimated $8,812/month Calculator Single Family
3 Bedrooms
Baths
3397
Total Parking: 8 (2 Garage)
30,013 (0.69)
Built in 1998
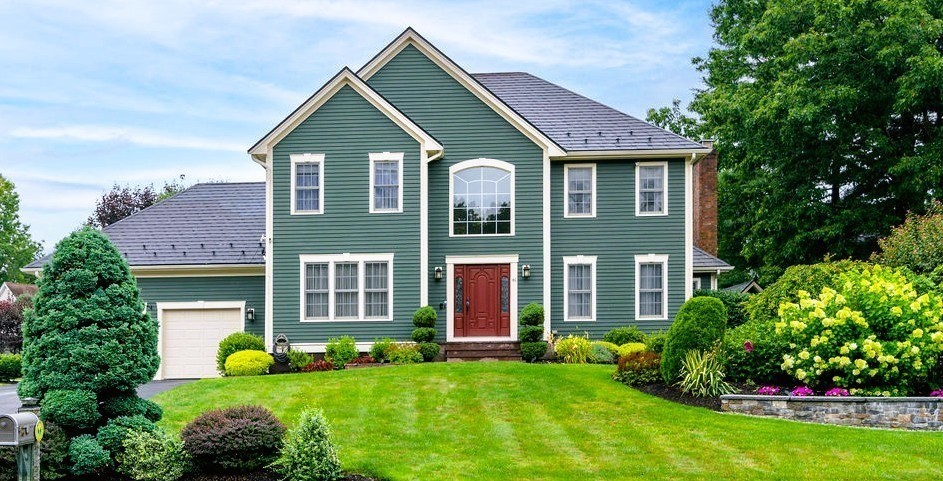
This commanding Hunt Drive colonial sits on a private, landscaped 0.69-acre cul-de-sac lot and offers a larger above-grade footprint than recent nearby sales. The main level showcases a bright, open-concept layout with a spacious kitchen and a grand family room featuring cathedral ceilings, a fireplace, and direct deck access. Upstairs, three generous bedrooms include a well-appointed primary suite with a walk-in closet. The fully finished, walk-out lower level significantly expands the living space, creating a versatile footprint ideal for a home office, media room, or multi-generational guest suite with a private full bathroom and a direct exit to the fully fenced yard. The expansive property features rare dual-street accessibility, offering exceptional potential for a detached guest house or accessory structure subject to buyer due diligence and municipal permitting. MINUTES TO: New High School, Routes 24/I-93/I-95, Crescent Ridge, & Cobbs Corner. PREMIUM FEATURES INCLUDED: Heated In-Ground Pool, Wooden Shed, Private Well, 15-Zone Irrigation, Mirrored Wet Bar, Island Fridge, Trash Compactor, Wall TV, Heated Bath Floors, Aluminum Metal Roof, Tankless Water Heater, Well, EV-Ready Heated Garage w/ Negotiable Car Lift, Town Sewer.
This home has been viewed 3 times
Last Checked: August 5th, 2026 at 4:33pm (Source: MLS PIN #73559191)
Garage Parking
Air Conditioning
Waterview
Lead Paint Free
General Information for 46 Hunt Dr, Stoughton MA 02072
Listing ID73559191
Property TypeSingle Family / Detached
Price$1,295,000 ($381.22/SqFt)
StyleColonial
CityStoughton
CountyNorfolk
Neighborhood(s)
Garage Parking2
ZoningRB
Year Built1998
Year Built SourcePublic Records
Year Built DetailsActual
Interior Features for 46 Hunt Dr, Stoughton MA 02072
Approximate Living Area Total3397
Living Area Includes BasementYes
Rooms10
Bedrooms3
Primary En Suite BathroomYes
BasementFull
Cooling1, Split
Fireplaces
AppliancesRange
FlooringTile
Electric220 Volts
Exterior Features for 46 Hunt Dr, Stoughton MA 02072
Approximate Lot Size (Acres)0.69
Approximate Lot Size (Square Feet)30013
Total Parking8 (2 Garage)
Garage Parking2
WaterPublic
SewerPublic Sewer
Lot Features
Parking Features1
Exterior FeaturesPorch
Foundation Area1150
Foundation Materials
Construction MaterialsFrame
Road Frontage Type
Patio & PorchCovered
Roof MaterialAsphalt/fiberglass Shingles
Utility Connections110 Volts
Water ViewsNo
Water Views Features
Waterfront0
Waterfront Features
Pool FeaturesAssociation
Horse Permitted0
Horse Amenities
Disclosures for 46 Hunt Dr, Stoughton MA 02072
Lead PaintNone
UFFINo
Living Area Includes BasementYes
Living Area Disclosure
Building Area SourcePublic Records
Special Listing Conditions
ExclusionsPersonal Property
Compensation Based On
Financial Information for 46 Hunt Dr, Stoughton MA 02072
Association Fee
Association Fee Frequency
Association Fee Includes
Real Estate Tax9987
Tax Year2025
Assessed Value$806,700
Location Information for 46 Hunt Dr, Stoughton MA 02072
Elementary SchoolJoseph H. Gibbons Elementary
Middle SchoolO'donnell Middle School
High SchoolStoughton High School
Neighborhood(s)
Area AmenitiesWalk/jog Trails
Contact Information for 46 Hunt Dr, Stoughton MA 02072
Agent
Name: Arif Askerov
Payment Calculator
, Interest
Property Taxes 832.25
Principal & Interest 7979.38
HOA Dues
Exclusive Listing Agent
Homes-R-Us Realty of MA, Inc.
Arif Askerov
Office Phone