



Active
14 Milford St, Plymouth MA 02360
$575,000
Estimated $3,989/month Calculator Single Family
3 Bedrooms
Baths
1768
Total Parking: 8 (2 Garage)
13,068 (0.30)
Built in 1975
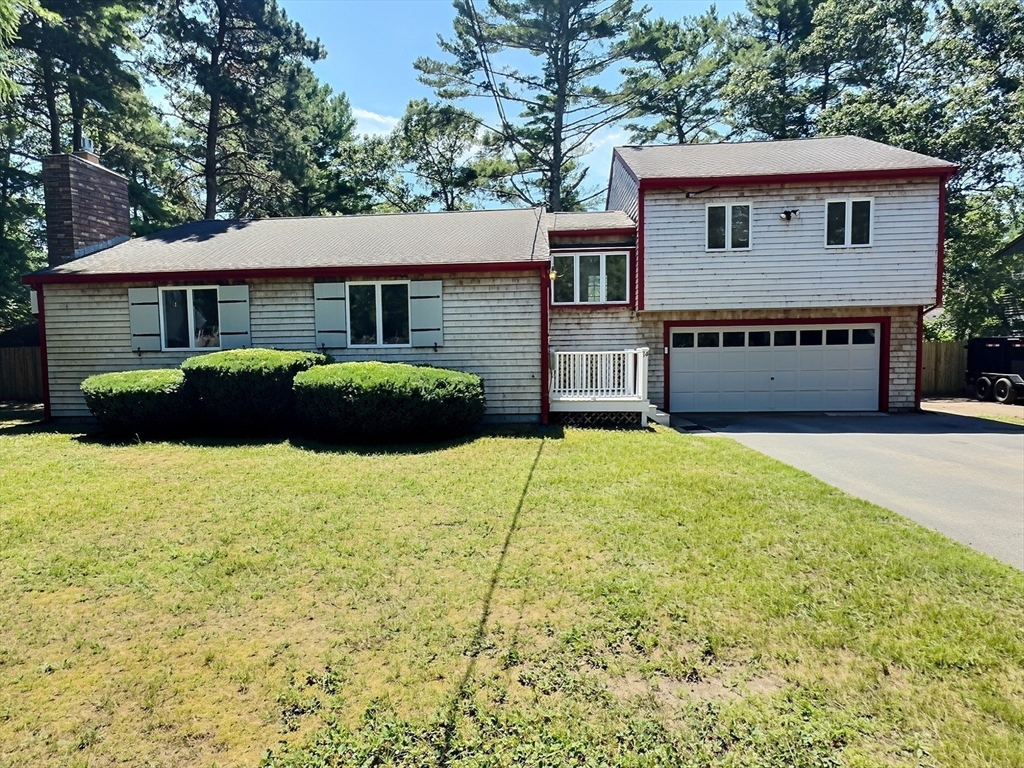
This turn-key, updated 1,768-square-foot split-level home in Plymouth features a level, fully fenced-in backyard. The interior includes brand-new flooring and fresh paint throughout. The layout begins on the first level, which features a spacious, standalone family room anchored by a brick accent wall and a cozy gas stove fireplace insert. Just a few steps up, the second level boasts an eat-in kitchen complete with wood cabinetry, granite countertops, and stainless steel appliances. From the kitchen, step out onto a massive rear deck with built-in bench seating that overlooks the private, fenced yard. This second floor also includes a comfortable bedroom and a full bathroom. Just four steps above that, the private primary bedroom suite sits over the garage, highlighting soaring vaulted ceilings, a ceiling fan, and French doors that open to a charming Juliet balcony.The finished basement tier below provides excellent privacy, offering a third bedroom with a double closet and its own private en-suite bathroom. Just outside this bedroom, a nicely finished foyer houses the laundry room and a walkout door to the backyard. Additional property highlights include a brand-new certified Title 5 private septic system, a tankless natural gas hot water heater, town water, and an attached two-car garage. This move-in-ready property perfectly combines privacy, modern upgrades, and local convenience.
This home has been viewed 1 time
Last Checked: August 5th, 2026 at 5:18pm (Source: MLS PIN #73559091)
Garage Parking
Air Conditioning
Waterview
Lead Paint Free
General Information for 14 Milford St, Plymouth MA 02360
Listing ID73559091
Property TypeSingle Family / Detached
Price$575,000 ($325.23/SqFt)
StyleColonial
CityPlymouth
CountyPlymouth
Neighborhood(s)
Garage Parking2
ZoningRR
Year Built1975
Year Built SourcePublic Records
Year Built DetailsActual
Interior Features for 14 Milford St, Plymouth MA 02360
Approximate Living Area Total1768
Living Area Includes BasementYes
Rooms5
Bedrooms3
Primary En Suite BathroomNo
BasementFull
Cooling1, Split
Fireplaces
AppliancesRange
FlooringTile
Electric
Exterior Features for 14 Milford St, Plymouth MA 02360
Approximate Lot Size (Acres)0.3
Approximate Lot Size (Square Feet)13068
Total Parking8 (2 Garage)
Garage Parking2
WaterPublic
SewerPrivate Sewer
Lot FeaturesGentle Sloping
Parking Features1
Exterior FeaturesPorch
Foundation Materials
Construction MaterialsFrame
Road Frontage Type
Patio & PorchCovered
Roof MaterialAsphalt/fiberglass Shingles
Utility Connections110 Volts
Water ViewsNo
Water Views Features
Waterfront0
Waterfront Features
Pool Features
Horse Permitted0
Horse Amenities
Disclosures for 14 Milford St, Plymouth MA 02360
Lead PaintNone
UFFI
Living Area Includes BasementYes
Living Area Disclosure
Building Area SourcePublic Records
Special Listing Conditions
ExclusionsPersonal Property
Title 5F
Compensation Based On
Financial Information for 14 Milford St, Plymouth MA 02360
Association Fee
Association Fee Frequency
Association Fee Includes
Real Estate Tax5356
Tax Year2025
Assessed Value$422,100
Location Information for 14 Milford St, Plymouth MA 02360
Neighborhood(s)
Area Amenities
Contact Information for 14 Milford St, Plymouth MA 02360
Agent
Name: Christopher Sheridan
Payment Calculator
, Interest
Property Taxes 446.33
Principal & Interest 3542.97
HOA Dues
Exclusive Listing Agent
Symmetry Realty
Christopher Sheridan
Office Phone