



Active
84 Station St, Stoughton MA 02072
$929,900
Estimated $6,514/month Calculator Single Family
5 Bedrooms
Baths
3352
Total Parking: 16 (2 Garage)
17,903 (0.41)
Built in 1955
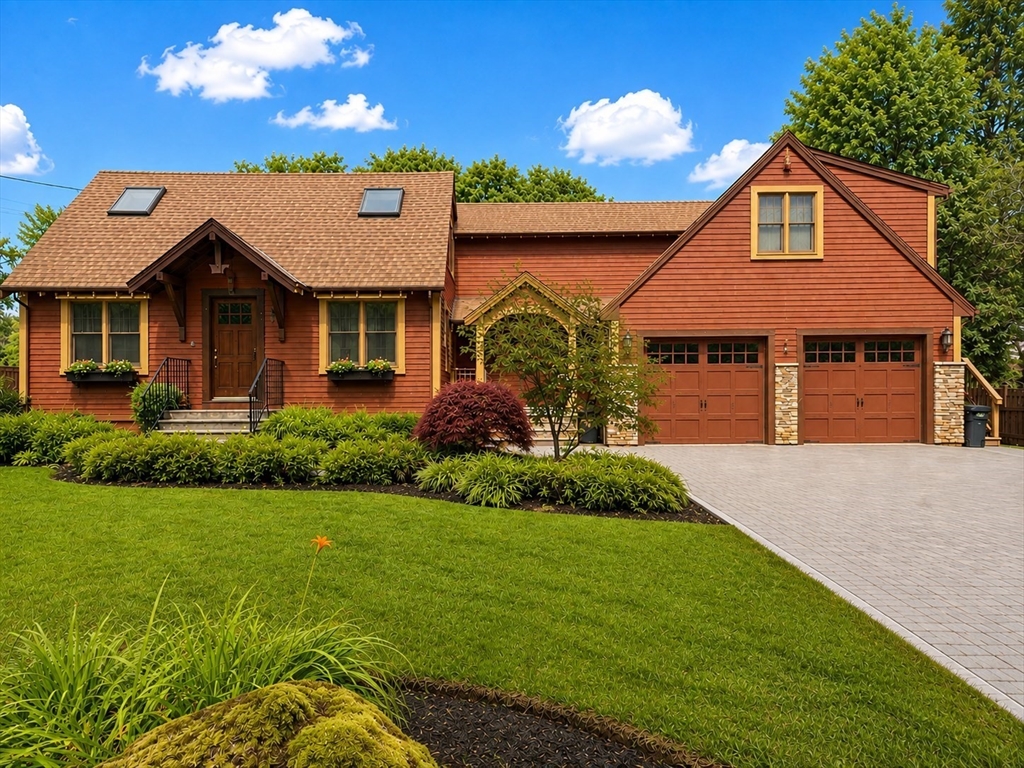
Open House Thursday 1-3 Friday 5-7, Saturday 2-4, Sunday 3-4:30. Exceptional 5-bedroom, 3-bath home with a private LEGAL IN-LAW suite in a desirable Stoughton neighborhood. The main home features an updated eat-in kitchen, a welcoming foyer, and direct access to the attached 2-car garage. The home offers three heating systems, including forced hot water baseboard heat in the main house, forced hot air in the in-law suite, and energy-efficient mini-split systems that provide both heating and air conditioning.The newer private in-law suite features vaulted ceilings, high-end appliances, a gas fireplace, oversized closets, heated bathroom floors, a walk-in shower, WALK-IN-TUB, bidet, and its own forced hot air heating system, providing exceptional comfort, privacy, and accessibility. French drain system around in-law addition. A full basement beneath the in-law suite features 8-foot ceilings and a large open layout, providing exceptional space for a HUGE WORK SHOP with plumbing and a large slop sink . This space is great for woodworking, hobbies, exercise equipment, storage, or future customization.The finished lower level beneath the main home provides valuable additional living space with multiple finished rooms, offering flexibility for a family room, home office, exercise area, guests, or other uses.The backyard includes an in-ground pool with a heater, robotic pool vacuum, and a pump, filter, and liner that are approximately four years old. Outdoor amenities also include a mounted PATIO TV, PUTTING GREEN, dedicated dog area, children’s play area, and two storage sheds. Home is sided with Hardy Planks and PVC trim. A whole-house generator provides backup power. Huge room above garage has private outside.Meticulously maintained and thoughtfully updated throughout, this home offers exceptional flexibility for multigenerational living. Two Laundry areas, one in lower level of main house and one set in garage. Huge workshop under In-Law addition is accessed through the bulkhead on driveway side of house. Conveniently located near the commuter rail, shopping, restaurants, schools, and major routes. Sale is subject to suitable housing and contemporaneous closing.
This home has been viewed 1 time
Last Checked: August 5th, 2026 at 5:18pm (Source: MLS PIN #73558990)
Garage Parking
Air Conditioning
Waterview
Lead Paint Free
General Information for 84 Station St, Stoughton MA 02072
Listing ID73558990
Property TypeSingle Family / Detached
Price$929,900 ($277.42/SqFt)
StyleColonial
CityStoughton
CountyNorfolk
Neighborhood(s)
Garage Parking2
ZoningRC
Year Built1955
Year Built SourcePublic Records
Year Built DetailsApproximate
Handicap Access / Features0
Interior Features for 84 Station St, Stoughton MA 02072
Approximate Living Area Total3352
Living Area Includes BasementYes
Rooms11
Bedrooms5
Primary En Suite BathroomYes
BasementFull
Cooling1, Split
Fireplaces
AppliancesRange
FlooringTile
Electric220 Volts
Exterior Features for 84 Station St, Stoughton MA 02072
Approximate Lot Size (Acres)0.41
Approximate Lot Size (Square Feet)17903
Total Parking16 (2 Garage)
Garage Parking2
WaterPublic
SewerPublic Sewer
Lot FeaturesGentle Sloping
Parking Features1
Exterior FeaturesPorch
Foundation Materials
Construction MaterialsFrame
Road Frontage Type
Patio & PorchCovered
Roof MaterialAsphalt/fiberglass Shingles
Utility Connections110 Volts
Water ViewsNo
Water Views Features
Waterfront0
Waterfront Features
Pool FeaturesAssociation
Horse Permitted0
Horse Amenities
Disclosures for 84 Station St, Stoughton MA 02072
Lead PaintNone
UFFI
Living Area Includes BasementYes
Living Area Disclosure
Building Area SourceOther
Special Listing Conditions
ExclusionsPersonal Property
Compensation Based On
Financial Information for 84 Station St, Stoughton MA 02072
Association Fee
Association Fee Frequency
Association Fee Includes
Real Estate Tax9411
Tax Year2025
Assessed Value$760,200
Location Information for 84 Station St, Stoughton MA 02072
Neighborhood(s)
Area AmenitiesWalk/jog Trails
Contact Information for 84 Station St, Stoughton MA 02072
Agent
Name: Ruth Thetonia
Payment Calculator
, Interest
Property Taxes 784.25
Principal & Interest 5729.75
HOA Dues
Exclusive Listing Agent
Brook Realty
Ruth Thetonia
Office Phone