

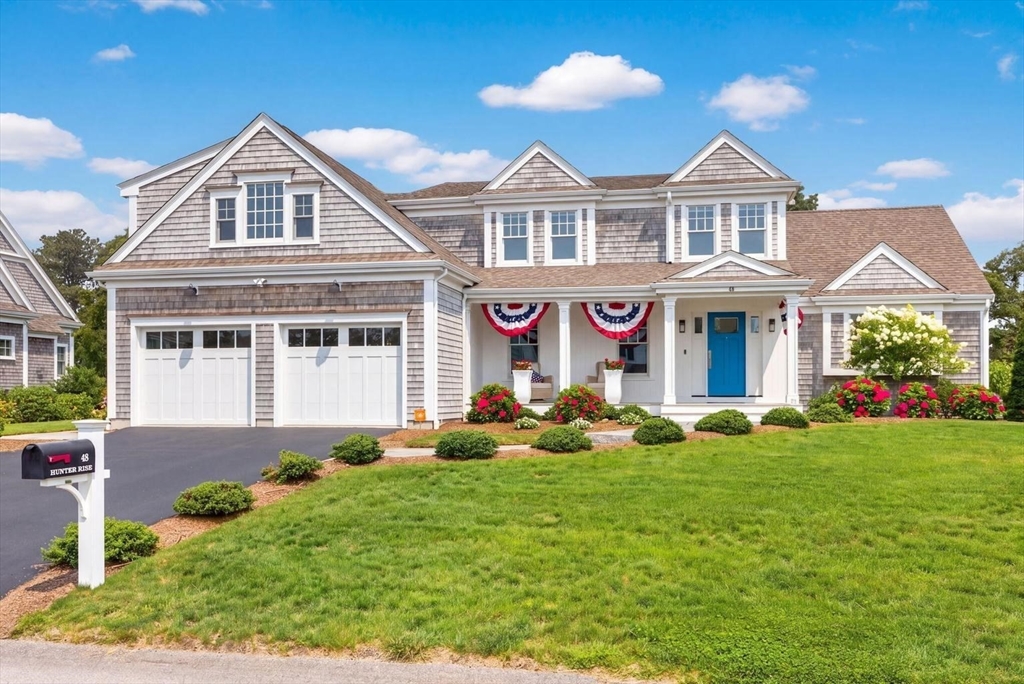


Active
48 Hunter Rise, Chatham MA 02633
$3,595,000
Estimated $22,908/month Calculator Single Family
3 Bedrooms
Baths
2856
Total Parking: 6 (2 Garage)
20,042 (0.46)
Built in 2020
Stunning custom home built by Eastward Companies in 2020, ideally situated in Chatham's sought-after Hunter Rise neighborhood just moments from Harding's Beach. Thoughtfully designed with exceptional craftsmanship and timeless finishes, this home features an open-concept floor plan filled with natural light, white oak floors, and custom details throughout. The living room showcases a shiplap cathedral ceiling, skylight, and built-in entertainment wall, flowing seamlessly into the chef's kitchen with top-of-the-line appliances, an oversized island, and a sun-filled dining area. The first-floor primary suite offers a shiplap cathedral ceiling, walk-in closet, and spa-like bath. The main level is complete with a sitting room, walk-in pantry, laundry room, powder room, and garage access. Upstairs are two spacious bedrooms, a full bath, a loft, and a bonus room ideal for guests, a home office, or media room. The finished lower level provides additional living space and a half bath. Outside, enjoy a generous deck, spacious patio, and an outdoor bar with media hook-up. Professionally landscaped grounds, full-house generator, and room for a pool thanks to town sewer complete the property.
This home has been viewed 2 times
Last Checked: August 5th, 2026 at 4:33pm (Source: MLS PIN #73559103)
Garage Parking
Air Conditioning
Waterview
Lead Paint Free
General Information for 48 Hunter Rise, Chatham MA 02633
Listing ID73559103
Property TypeSingle Family / Detached
Price$3,595,000 ($1,258.75/SqFt)
StyleColonial
CityChatham
CountyBarnstable
Neighborhood(s)
Garage Parking2
ZoningR20
Association0
Year Built2020
Year Built SourcePublic Records
Year Built DetailsActual
Interior Features for 48 Hunter Rise, Chatham MA 02633
Approximate Living Area Total2856
Living Area Includes BasementNo
Rooms7
Bedrooms3
Primary En Suite BathroomYes
BasementFull
Cooling1, Split
Fireplaces
AppliancesRange
FlooringTile
Electric
Exterior Features for 48 Hunter Rise, Chatham MA 02633
Approximate Lot Size (Acres)0.46
Approximate Lot Size (Square Feet)20042
Total Parking6 (2 Garage)
Garage Parking2
WaterPublic
SewerPublic Sewer
Lot FeaturesGentle Sloping
Parking Features1
Exterior Features
Foundation Materials
Construction Materials
Road Frontage Type
Patio & Porch
Roof MaterialAsphalt/fiberglass Shingles
Utility Connections
Water ViewsNo
Water Views Features
Waterfront0
Waterfront FeaturesRiver
Pool Features
Horse Permitted0
Horse AmenitiesRiver
Disclosures for 48 Hunter Rise, Chatham MA 02633
Lead PaintNone
UFFI
Living Area Includes BasementNo
Living Area Disclosure
Building Area SourcePublic Records
Special Listing Conditions
ExclusionsPersonal Property
Compensation Based On
Financial Information for 48 Hunter Rise, Chatham MA 02633
Association0
Association Fee
Association Fee Frequency
Association Fee Includes
Real Estate Tax9084
Tax Year2026
Assessed Value$2,475,200
Location Information for 48 Hunter Rise, Chatham MA 02633
Neighborhood(s)
Area AmenitiesWalk/jog Trails
Contact Information for 48 Hunter Rise, Chatham MA 02633
Agent
Name: Chris Rhinesmith
Payment Calculator
, Interest
Property Taxes 757
Principal & Interest 22151.25
HOA Dues
Exclusive Listing Agent
Compass
Chris Rhinesmith
Office Phone