



Active
28 Pemberton St # B, Walpole MA 02081
$525,000
Estimated $3,788/month Calculator Condo
2 Bedrooms
Baths
1562
Total Parking: 2
Built in 1985
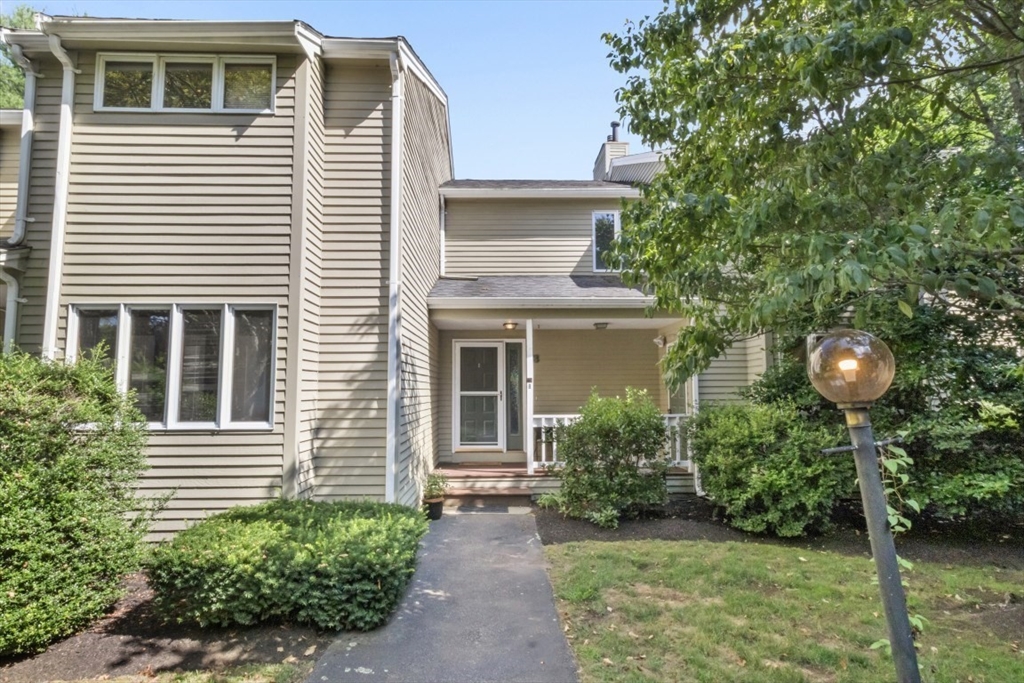
Welcome to this beautifully maintained townhouse in the sought-after Stetson Village. With 1,562 square feet of thoughtfully designed living space, this 2-bedroom, 1.5-bathroom home offers a perfect blend of comfort and style. As you enter, the inviting living room greets you with a cozy fireplace, vaulted ceiling, and skylights, creating a warm and airy atmosphere. The room seamlessly opens to a private patio through a convenient slider, offering an ideal space for relaxation. Adjacent to the living room, the dining area also features a slider to the outdoor space, enhancing the indoor-outdoor flow. The kitchen is a modern delight, equipped with elegant white cabinets, a sleek quartz countertop, and stainless steel appliances. A half bathroom completes the main floor. Upstairs, the large primary bedroom boasts a second fireplace, vaulted ceiling, skylights, and a walk-in closet, providing a serene retreat. The master bath features a luxurious jet tub. Huge closet spaces in master bedroom. A spacious second bedroom adds to the home's versatility. The partially finished basement offers additional space, perfect for a third bedroom, office, or family room, and includes a French drain for peace of mind. Outside, enjoy your own private backyard oasis. With easy access to highways, this townhouse combines convenience with tranquility. Open house Friday 8/7 330 to 530 and Sunday 8/9 11 to 1.
This home has been viewed 3 times
Last Checked: August 5th, 2026 at 6:08pm (Source: MLS PIN #73558969)
Air Conditioning
Waterview
Lead Paint Free
General Information for 28 Pemberton St # B, Walpole MA 02081
Listing ID73558969
Property TypeCondominium
Price525000 ($336.11/SqFt)
Building Style2/3 Family
CityWalpole
CountyNorfolk
Neighborhood(s)
Total Parking2
Unit Level1
Levels in Unit2
Year Built1985
Year Built SourcePublic Records
Year Built DetailsActual
Building Construction StatusReady for Occupancy
ZoningRes
Unit Features for 28 Pemberton St # B, Walpole MA 02081
Approximate Living Area Total1562
Living Area Includes BasementYes
Rooms5
Bedrooms2
Primary En Suite BathroomYes
BasementFull
Cooling1, Split
LaundryArchway
Fireplaces
Outdoor SpaceNo
FlooringTile
Electric220 Volts
AppliancesRange
Condo Association Features for 28 Pemberton St # B, Walpole MA 02081
Complex NameStetson Village
Pet PolicyNot Allowed
Building ManagementDeveloper Advisory Board
Building Construction StatusReady for Occupancy
Number of Units3
Units Owner Occupied3
Year Built1985
Year Built DetailsActual
Year Built SourcePublic Records
WaterPublic
SewerPublic Sewer
Parking Features1
Building Amenities
Disclosures for 28 Pemberton St # B, Walpole MA 02081
Lead PaintNone
UFFI
Living Area Includes BasementYes
Living Area Disclosure
Building Area SourcePublic Records
Special Listing Conditions
ExclusionsLiving Room Shelves
Compensation Based On
Documents AvailablePerc Test
Financial Information for 28 Pemberton St # B, Walpole MA 02081
Association Fee
Optional Fee0
Association Fee IncludesLandscaping
Optional Fee Includes
Association Fee FrequencyMonthly
Assessed Value$517,600
Real Estate Tax6641
Tax Year2025
Location Information for 28 Pemberton St # B, Walpole MA 02081
Elementary SchoolFisher
Middle SchoolJohnson
High SchoolWalpole
Neighborhood(s)
Area AmenitiesWalk/jog Trails
Contact Information for 28 Pemberton St # B, Walpole MA 02081
Agent
Name: Kathleen A. Marvelli
Payment Calculator
, Interest
Property Taxes 553.42
Principal & Interest 3234.88
HOA Dues
Exclusive Listing Agent
Cameron Prestige, LLC
Kathleen A. Marvelli
Office Phone