



Active
204 Country Club Way, Ipswich MA 01938
$1,450,000
Estimated $9,975/month Calculator Single Family
3 Bedrooms
Baths
6331
Total Parking: 6 (2 Garage)
8,049 (0.18)
Built in 1996
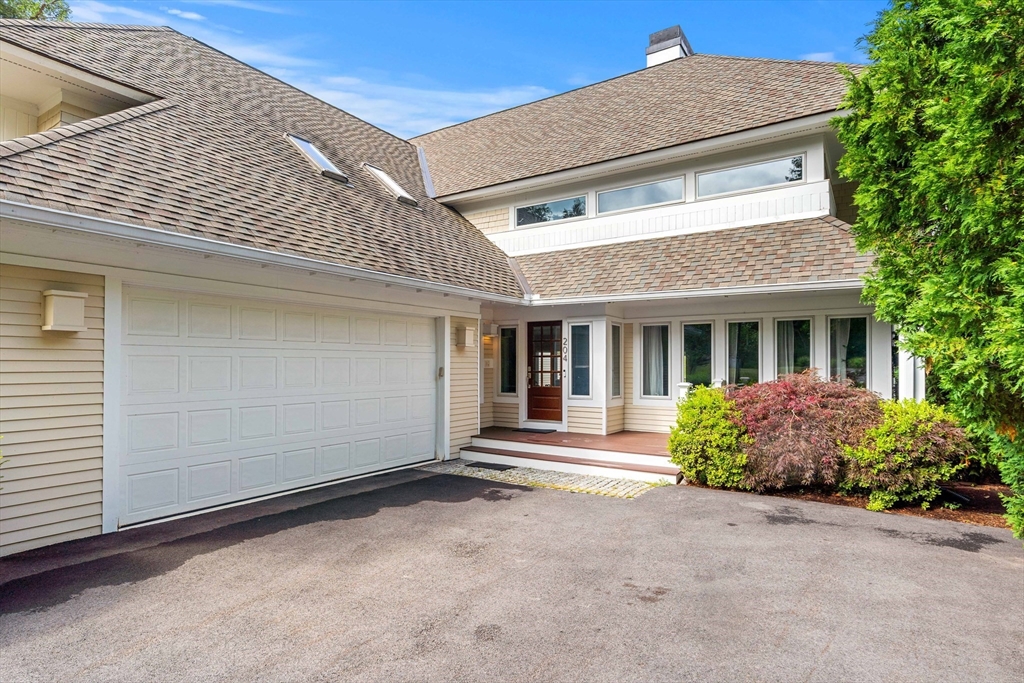
Welcome to this stunning contemporary residence perfectly positioned on the 12th fairway of the prestigious Ipswich Country Club. Beautifully updated with timeless design, this sprawling home offers an elegant blend of luxury, comfort, and sophisticated open-concept living. Step inside to soaring vaulted ceilings, walls of windows, and sun-filled living spaces designed for both everyday living and effortless entertaining. The gourmet chef's kitchen is the heart of the home, featuring high-end stainless steel appliances, custom cabinetry, expansive countertops, and a stylist wet bar complete with a built-in wine cooler. The adjoining living and dining areas flow seamlessly together, creating the perfect setting for gatherings while showcasing picturesque golf course views. A beautiful staircase leads to the second level, where the luxurious primary bedroom as a spacious walk-in closet and spa-inspired bathroom featuring a soaking tub, oversized custom walk-in shower, and elegant finishes. Two additional bedrooms offer generous space, high ceiling, skylights, abundant closet storage, and access to a walk-up attic providing exceptional storage. The finished walk-out lower level offers outstanding versatility with an expansive family room, bonus bedroom ideal for guests or a home office, and full bath. Out door access to the patio and beautifully landscaped backyard. Conveniently located near Crane beach, downtown Ipswich, commuter rail service to Boston, and the North Shore renowned restaurants and coastal attractions, this home offers the perfect balance of luxury, convenience, and relaxed country club living.
This home has been viewed 2 times
Last Checked: August 5th, 2026 at 9:08am (Source: MLS PIN #73559054)
Garage Parking
Air Conditioning
Waterview
Lead Paint Free
General Information for 204 Country Club Way, Ipswich MA 01938
Listing ID73559054
Property TypeSingle Family / Attached
Price$1,450,000 ($229.03/SqFt)
StyleColonial
CityIpswich
CountyEssex
Neighborhood(s)Ipswich
Garage Parking2
ZoningRRA
Association0
Year Built1996
Year Built SourcePublic Records
Year Built DetailsActual
Interior Features for 204 Country Club Way, Ipswich MA 01938
Approximate Living Area Total6331
Living Area Includes BasementYes
Rooms6
Bedrooms3
Primary En Suite BathroomYes
BasementFull
Cooling1, Split
Fireplaces
AppliancesRange
FlooringTile
Electric220 Volts
Exterior Features for 204 Country Club Way, Ipswich MA 01938
Approximate Lot Size (Acres)0.18
Approximate Lot Size (Square Feet)8049
Total Parking6 (2 Garage)
Garage Parking2
WaterPublic
SewerPrivate Sewer
Lot FeaturesGentle Sloping
Parking Features1
Exterior FeaturesPorch
Foundation Materials
Construction MaterialsFrame
Road Frontage TypeGolf Course
Patio & PorchCovered
Roof MaterialAsphalt/fiberglass Shingles
Utility Connections110 Volts
Water ViewsNo
Water Views Features
Waterfront0
Waterfront Features
Pool Features
Horse Permitted0
Horse Amenities
Disclosures for 204 Country Club Way, Ipswich MA 01938
Lead PaintNone
UFFI
Living Area Includes BasementYes
Living Area Disclosure
Building Area SourcePublic Records
Special Listing Conditions
ExclusionsPersonal Property
Title 5A
Compensation Based On
Financial Information for 204 Country Club Way, Ipswich MA 01938
Association0
Association Fee
Association Fee FrequencyQuarterly
Association Fee Includes
Real Estate Tax12481
Tax Year2026
Assessed Value$1,157,800
Location Information for 204 Country Club Way, Ipswich MA 01938
Elementary SchoolWinthrop School
Middle SchoolIpswich Middle School
High SchoolIpswich High School
Neighborhood(s)Ipswich
Area AmenitiesWalk/jog Trails
Contact Information for 204 Country Club Way, Ipswich MA 01938
Agent
Name: Jill Michaud
Payment Calculator
, Interest
Property Taxes 1040.08
Principal & Interest 8934.44
HOA Dues
Exclusive Listing Agent
Gibson Sotheby's International Realty
Jill Michaud
Office Phone