



Pending
24 Normandy Rd, Lexington MA 02421
$3,100,000
Estimated $21,930/month Calculator Single Family
6 Bedrooms
Baths
6922
Total Parking: 8 (2 Garage)
13,125 (0.30)
Built in 2011
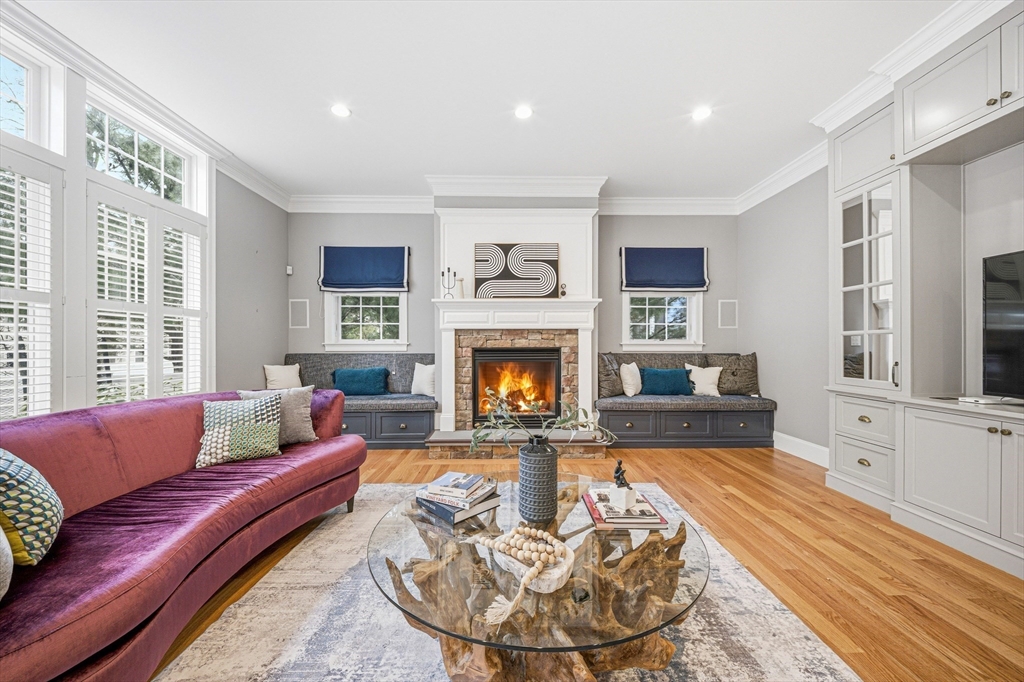
Luxury, comfort, and exceptional craftsmanship come together in this beautifully designed 6,922± sq. ft. Colonial, offering premium finishes, generous living spaces, and outstanding amenities in one of Lexington's most sought-after neighborhoods. Thoughtfully designed for both everyday living and effortless entertaining, the open floor plan blends elegance with functionality. The chef's kitchen is the heart of the home, featuring a large center island, granite countertops, stainless steel appliances, double dishwashers, and a breakfast nook with custom window seating. The main level also includes a spacious fireplaced living room, a private office with fireplace, and a first-floor bedroom suite with a full bath and walk-in closet, providing ideal flexibility for guests or multigenerational living. Upstairs, the luxurious primary suite offers vaulted ceilings, an oversized walk-in closet with a makeup station, and a spa-inspired bath, while the finished third floor and expansive lower level add exceptional space for recreation, fitness, wellness, and entertaining. Every level has been thoughtfully planned to maximize comfort and functionality, showcasing quality materials, timeless finishes, and luxury features rarely found in today's homes.
This home has been viewed 16 times
Last Checked: October 17th, 2026 at 7:58am (Source: MLS PIN #73558984)
Garage Parking
Air Conditioning
Lead Paint Free
General Information for 24 Normandy Rd, Lexington MA 02421
Listing ID73558984
Property TypeSingle Family / Detached
Price$3,100,000 ($447.85/SqFt)
StyleColonial
CityLexington
CountyMiddlesex
Neighborhood(s)
Garage Parking2
ZoningRS
Year Built2011
Year Built SourcePublic Records
Year Built DetailsActual
Interior Features for 24 Normandy Rd, Lexington MA 02421
Approximate Living Area Total6922
Living Area Includes BasementYes
Rooms15
Bedrooms6
Primary En Suite BathroomYes
BasementFull
Cooling1, Split
Fireplaces
AppliancesRange
FlooringTile
Electric220 Volts
Exterior Features for 24 Normandy Rd, Lexington MA 02421
Approximate Lot Size (Acres)0.3
Approximate Lot Size (Square Feet)13125
Total Parking8 (2 Garage)
Garage Parking2
WaterPublic
SewerPublic Sewer
Lot FeaturesGentle Sloping
Parking Features1
Exterior FeaturesPorch
Foundation Materials
Construction MaterialsFrame
Road Frontage Type
Patio & PorchCovered
Roof MaterialAsphalt/fiberglass Shingles
Utility Connections110 Volts
Water Views
Water Views Features
Waterfront0
Waterfront FeaturesRiver
Pool Features
Horse Permitted0
Horse AmenitiesRiver
Disclosures for 24 Normandy Rd, Lexington MA 02421
Lead PaintNone
UFFI
Living Area Includes BasementYes
Living Area Disclosure
Building Area SourceOther
Special Listing Conditions
ExclusionsOne Set Of Washer And Dryer
Compensation Based On
Financial Information for 24 Normandy Rd, Lexington MA 02421
Association Fee
Association Fee Frequency
Association Fee Includes
Real Estate Tax33950
Tax Year2025
Assessed Value$2,776,000
Location Information for 24 Normandy Rd, Lexington MA 02421
Elementary SchoolSchool Board
Middle SchoolClarke Ms
High SchoolLexington Hs
Neighborhood(s)
Area AmenitiesWalk/jog Trails
Contact Information for 24 Normandy Rd, Lexington MA 02421
Payment Calculator
, Interest
Property Taxes 2829.17
Principal & Interest 19101.21
HOA Dues
Exclusive Listing Agent
Keller Williams Realty
Grace Hui
Office Phone