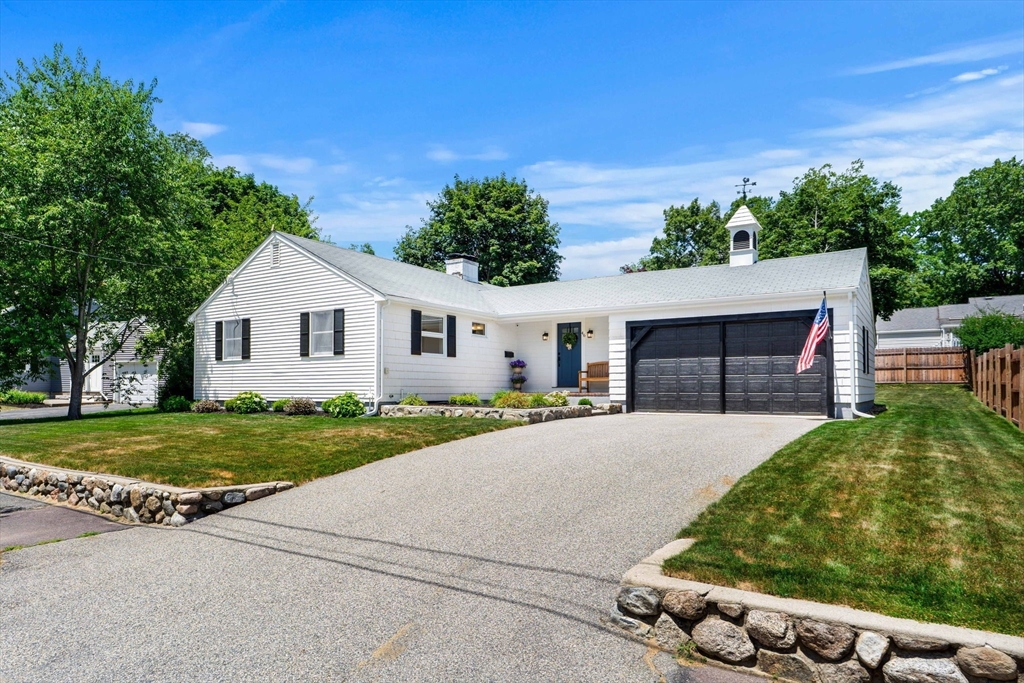
Charming, move-in ready Ranch in one of Wakefield's most sought-after neighborhoods. This meticulously maintained home offers 2 bedrooms, 1.5 baths, and over 1,400 SqFt of thoughtfully updated living space, plus a 2-car garage. The open-concept layout features gleaming hardwood floors, a wood-burning fireplace, and a modern eat-in kitchen — perfect for everyday living and entertaining. The gut-renovated full bath showcases quality finishes throughout. A bright, newly renovated sunroom overlooks a fully excavated, professionally landscaped yard enclosed by a brand-new fence — a true private retreat. The partially finished basement offers a 2nd fireplace, laundry, and ample storage. New electrical, insulation, bulkhead, exterior, and so much more! The 2nd floor is framed and staircase-ready for exceptional expansion opportunity. Located on a quiet street — steps to elementary school, easy highway access, and close to downtown and scenic Lake Quannapowitt.
This home has been viewed 3 times
Last Checked: August 5th, 2026 at 5:48pm (Source: MLS PIN #73558904)
Garage Parking
Air Conditioning
Waterview
Lead Paint Free
General Information for 46 Woodcrest Dr, Wakefield MA 01880
Listing ID73558904
Property TypeSingle Family / Detached
Price$774,900 ($532.21/SqFt)
StyleColonial
CityWakefield
CountyMiddlesex
Neighborhood(s)Ipswich
Garage Parking2
ZoningSR
Year Built1955
Year Built SourcePublic Records
Year Built DetailsActual
Interior Features for 46 Woodcrest Dr, Wakefield MA 01880
Approximate Living Area Total1456
Living Area Includes BasementYes
Rooms5
Bedrooms2
Primary En Suite BathroomYes
BasementFull
Cooling1, Split
Fireplaces
AppliancesRange
FlooringTile
Electric220 Volts
Exterior Features for 46 Woodcrest Dr, Wakefield MA 01880
Approximate Lot Size (Acres)0.19
Approximate Lot Size (Square Feet)8276
Total Parking8 (2 Garage)
Garage Parking2
WaterPublic
SewerPublic Sewer
Lot FeaturesGentle Sloping
Parking Features1
Exterior FeaturesPorch
Foundation Materials
Construction Materials
Road Frontage Type
Patio & PorchCovered
Roof MaterialAsphalt/fiberglass Shingles
Utility Connections
Water ViewsNo
Water Views Features
Waterfront0
Waterfront Features
Pool Features
Horse Permitted0
Horse Amenities
Disclosures for 46 Woodcrest Dr, Wakefield MA 01880
Lead PaintNone
UFFI
Living Area Includes BasementYes
Living Area Disclosure
Building Area SourcePublic Records
Special Listing Conditions
ExclusionsPersonal Property
Compensation Based On
Financial Information for 46 Woodcrest Dr, Wakefield MA 01880
Association Fee
Association Fee Frequency
Association Fee Includes
Real Estate Tax7449
Tax Year2025
Assessed Value$656,300
Location Information for 46 Woodcrest Dr, Wakefield MA 01880
Elementary SchoolDolbeare
Middle SchoolGalvin
High SchoolWmhs
Neighborhood(s)Ipswich
Area AmenitiesWalk/jog Trails
Contact Information for 46 Woodcrest Dr, Wakefield MA 01880