

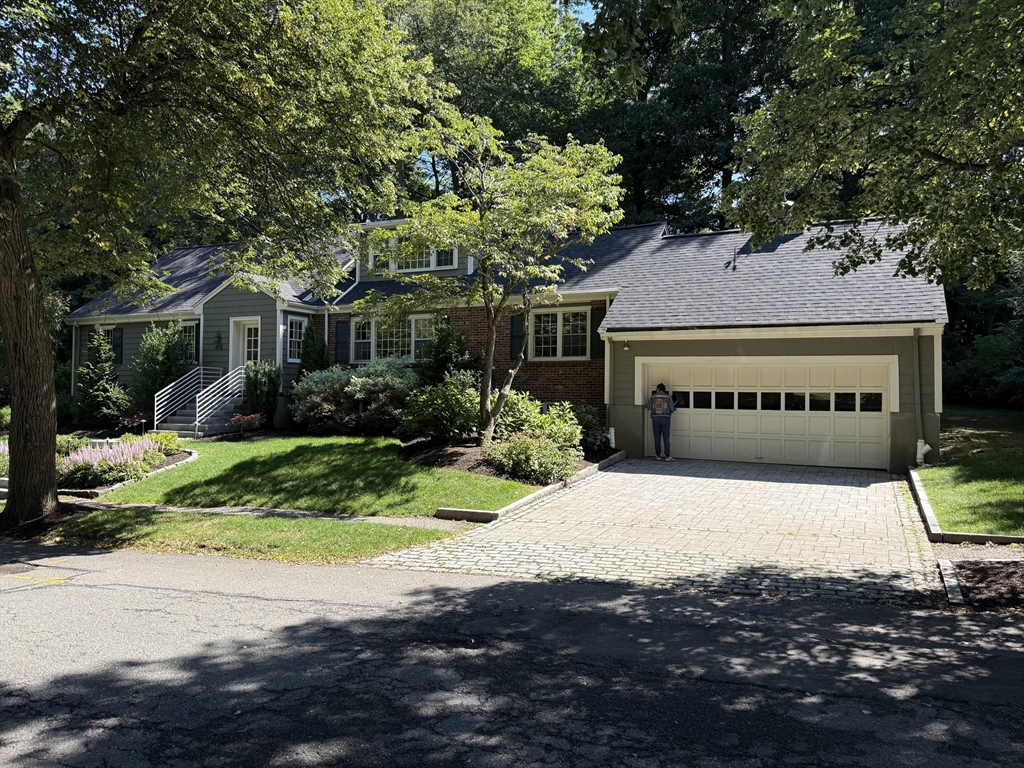
Active
44 Valley Rd, Brookline MA 02467
$2,850,000
Estimated $19,665/month Calculator Single Family
6 Bedrooms
Baths
2992
Total Parking: 6 (2 Garage)
14,488 (0.33)
Built in 1938
PHOTOS & VIDEO COMING SOON - Discover timeless elegance and exceptional versatility in this beautifully updated 1938 Cape, thoughtfully designed for today's discerning family. Offering 6 bedrooms and 3.5 baths, the home features two primary bedrooms with private ensuite baths, including a sought-after first-floor retreat ideal for multigenerational living, guests, or an au pair. The chef's kitchen is appointed with stainless steel appliances, a gas range, wall oven, stone countertops, and a center island with seating for three. A welcoming den, formal dining room, and sun-filled breakfast area provide inviting settings for both everyday life and elegant entertaining. The finished lower level offers a versatile recreation room with a dedicated laundry area. Completing the home are an attached two-car garage and two additional off-street parking spaces, blending classic New England charm with modern comfort and convenience.
This home has been viewed 2 times
Last Checked: August 4th, 2026 at 8:03pm (Source: MLS PIN #73558881)
Garage Parking
Air Conditioning
Waterview
Lead Paint Free
General Information for 44 Valley Rd, Brookline MA 02467
Listing ID73558881
Property TypeSingle Family / Detached
Price$2,850,000 ($952.54/SqFt)
StyleColonial
CityBrookline
CountyNorfolk
MLS AreaChestnut Hill
Neighborhood(s)Chestnut Hill (Brookline / Newton / Boston)
Garage Parking2
ZoningS15
Year Built1938
Year Built SourcePublic Records
Year Built DetailsApproximate
Interior Features for 44 Valley Rd, Brookline MA 02467
Approximate Living Area Total2992
Living Area Includes BasementNo
Rooms12
Bedrooms6
Primary En Suite BathroomYes
BasementFull
Cooling1, Split
Fireplaces
AppliancesRange
FlooringTile
Electric
Exterior Features for 44 Valley Rd, Brookline MA 02467
Approximate Lot Size (Acres)0.33
Approximate Lot Size (Square Feet)14488
Total Parking6 (2 Garage)
Garage Parking2
WaterPublic
SewerPublic Sewer
Lot FeaturesGentle Sloping
Parking Features1
Exterior FeaturesPorch
Foundation Materials
Construction Materials
Road Frontage Type
Patio & Porch
Roof Material
Utility Connections110 Volts
Water ViewsNo
Water Views Features
Waterfront0
Waterfront Features
Pool Features
Horse Permitted0
Horse Amenities
Disclosures for 44 Valley Rd, Brookline MA 02467
Lead PaintNone
UFFI
Living Area Includes BasementNo
Living Area Disclosure
Building Area SourcePublic Records
Special Listing Conditions
ExclusionsPersonal Property
Compensation Based On
Financial Information for 44 Valley Rd, Brookline MA 02467
Association Fee
Association Fee Frequency
Association Fee Includes
Real Estate Tax25245
Tax Year2026
Assessed Value$2,465,300
Location Information for 44 Valley Rd, Brookline MA 02467
Neighborhood(s)Chestnut Hill (Brookline / Newton / Boston)
MLS AreaChestnut Hill
Area AmenitiesWalk/jog Trails
Contact Information for 44 Valley Rd, Brookline MA 02467
Agent
Name: The Kelleher Spalding Team
Team Members
Name: Melissa Chernesky
Payment Calculator
, Interest
Property Taxes 2103.75
Principal & Interest 17560.79
HOA Dues
Exclusive Listing Agent
Gibson Sotheby's International Realty
The Kelleher Spalding Team
Office Phone