



Active
114 Upper Gore Rd, Webster MA 01570
$1,159,000
Estimated $8,036/month Calculator Single Family
4 Bedrooms
Baths
4473
Total Parking: 20 (4 Garage)
52,272 (1.20)
Built in 2004
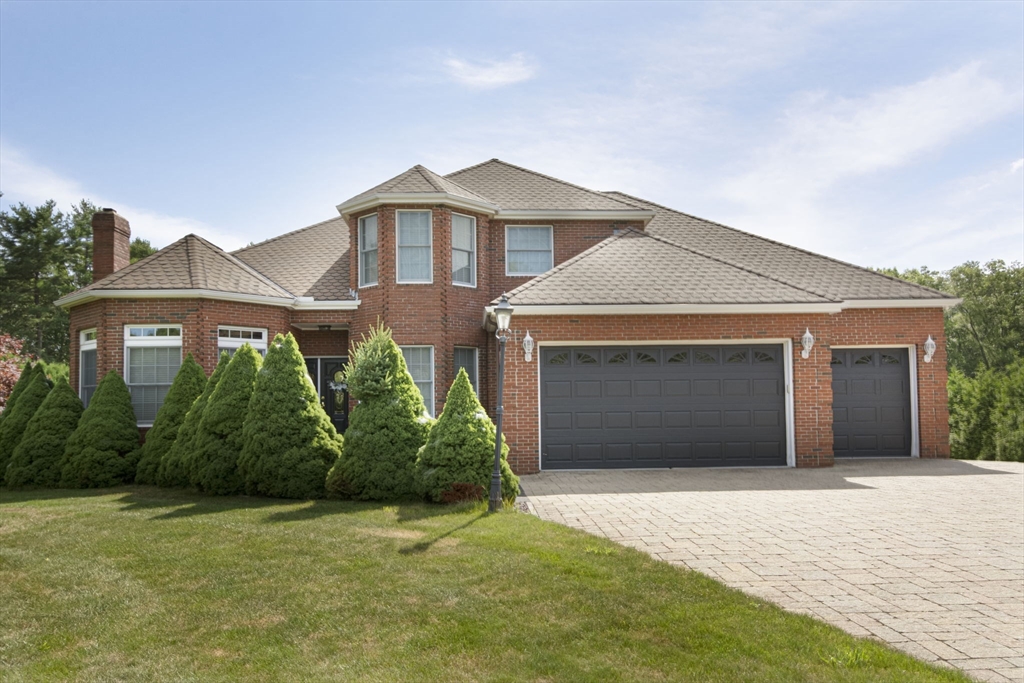
Welcome to this stunning custom-built home, where quality craftsmanship and exceptional amenities come together! From the moment you arrive, you’ll be impressed by the beautifully landscaped grounds, elegant stone walls, and upscale cobblestone driveway that create a grand first impression. This spacious home features 4 bedrooms, 4 full bathrooms, a full basement, a 2-car attached garage, and over 4,000 square feet of living space. The main level offers an abundance of natural light and generous open spaces, making it ideal for both everyday living and entertaining .The luxurious primary suite includes a large walk-in closet and a spa-inspired bathroom with a Jacuzzi tub, tiled walk-in shower, double vanity, and beautiful views. Step outside onto the expansive composite deck overlooking the heated saltwater pool and private backyard—perfect for relaxing or hosting family and friends. The finished basement offers even more living space with a full bar, fireplace, tile flooring, pool table area, full bathroom, and direct walkout access to the pool. An additional highlight is the oversized detached commercial-grade garage featuring an office above, providing endless possibilities for a home business, workshop, storage, or hobby space. There are 2 wells, one for the house and one for the detached garage, office and sprinkler system. This one-of-a-kind property truly has it all. Schedule your private showing today and experience everything this exceptional home has to offer! Welcome to this stunning custom-built home, where quality craftsmanship and exceptional amenities
This home has been viewed 5 times
Last Checked: August 5th, 2026 at 7:33am (Source: MLS PIN #73558837)
Garage Parking
Air Conditioning
Lead Paint Free
General Information for 114 Upper Gore Rd, Webster MA 01570
Listing ID73558837
Property TypeSingle Family / Detached
Price$1,159,000 ($259.11/SqFt)
StyleColonial
CityWebster
CountyWorcester
Neighborhood(s)
Garage Parking4
ZoningSFR-43
Year Built2004
Year Built SourcePublic Records
Year Built DetailsActual
Interior Features for 114 Upper Gore Rd, Webster MA 01570
Approximate Living Area Total4473
Living Area Includes BasementYes
Rooms12
Bedrooms4
Primary En Suite BathroomYes
BasementFull
Cooling1, Split
Fireplaces
AppliancesRange
FlooringTile
Electric220 Volts
Exterior Features for 114 Upper Gore Rd, Webster MA 01570
Approximate Lot Size (Acres)1.2
Approximate Lot Size (Square Feet)52272
Total Parking20 (4 Garage)
Garage Parking4
WaterPrivate
SewerPrivate Sewer
Lot FeaturesGentle Sloping
Parking Features1
Exterior FeaturesPorch
Foundation Materials
Construction MaterialsFrame
Road Frontage Type
Patio & PorchCovered
Roof MaterialAsphalt/fiberglass Shingles
Utility Connections110 Volts
Water Views
Water Views Features
Waterfront0
Waterfront FeaturesRiver
Pool FeaturesAssociation
Horse Permitted0
Horse AmenitiesRiver
Disclosures for 114 Upper Gore Rd, Webster MA 01570
Lead PaintNone
UFFI
Living Area Includes BasementYes
Living Area Disclosure
Building Area SourcePublic Records
Special Listing Conditions
ExclusionsPersonal Property
Title 5A
Compensation Based On
Financial Information for 114 Upper Gore Rd, Webster MA 01570
Association Fee
Association Fee Frequency
Association Fee Includes
Real Estate Tax10731
Tax Year2025
Assessed Value$903,300
Location Information for 114 Upper Gore Rd, Webster MA 01570
Neighborhood(s)
Area AmenitiesWalk/jog Trails
Contact Information for 114 Upper Gore Rd, Webster MA 01570
Agent
Name: Matthew Huberdault
Payment Calculator
, Interest
Property Taxes 894.25
Principal & Interest 7141.39
HOA Dues
Exclusive Listing Agent
Byrnes Real Estate Group LLC
Matthew Huberdault
Office Phone