



Active
7 Pocahontas Dr, Peabody MA 01960
$769,900
Estimated $5,267/month Calculator Single Family
3 Bedrooms
Baths
2177
Total Parking: 4
15,002 (0.34)
Built in 1960
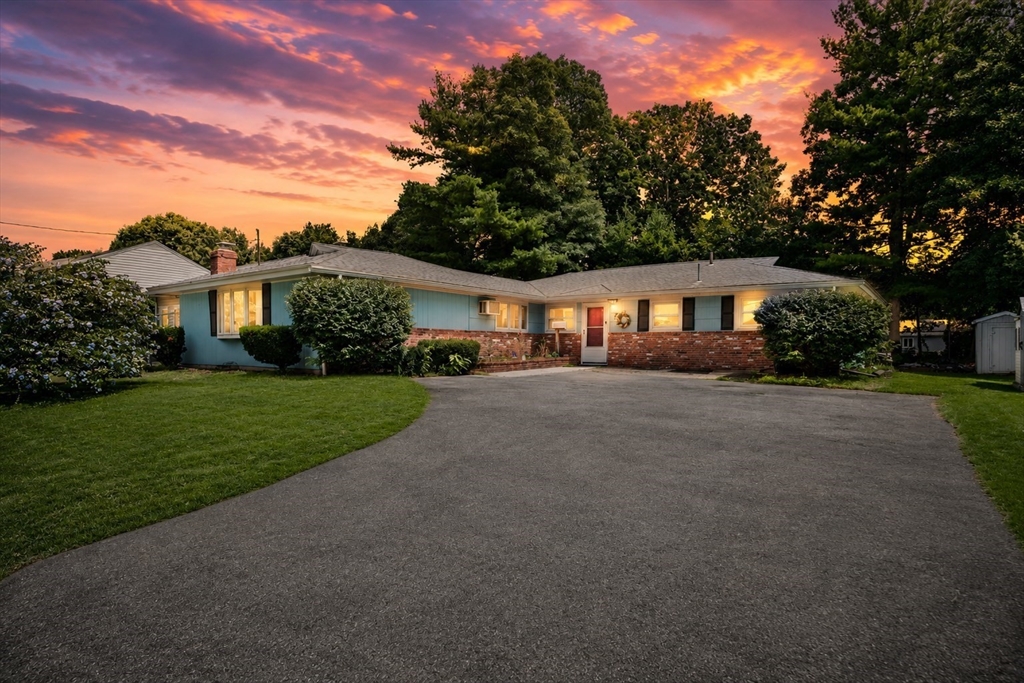
Welcome to West Peabody's highly desirable Symphony Park neighborhood! This oversized ranch offers a rare opportunity to own a spacious home in one of Peabody's most sought-after locations. Featuring 3 bedrooms, 2.5 baths, and a flexible floor plan, this home is filled with potential and is ready for your personal touch. The main living area offers a bright and welcoming living room, while the kitchen and dining area provide a functional layout for everyday living and entertaining. Just off the main living space is a versatile bonus room with a cozy fireplace, perfect for a family room, home office, or playroom. The four-season sunroom adds even more living space and offers the perfect spot to enjoy your morning coffee, unwind at the end of the day, or take in views of the beautiful backyard throughout every season. Custom blinds throughout the home provide both style and privacy.Outside, you'll find a large back deck overlooking an expansive, park-like backyard with endless possibilities for outdoor entertaining, gardening, recreation, or future enhancements. The oversized lot provides exceptional space and privacy, while the large driveway offers ample off-street parking for family and guests.Ideally located just minutes from Symphony Park, Brooksby Farm, shopping, restaurants, and major commuter routes including Route 1 and I-95/Route 128, this home offers the perfect balance of neighborhood charm and everyday convenience. Whether you're looking to move right in and update over time or completely transform the space into your dream home, this property offers the size, location, and opportunity you've been waiting for.
This home has been viewed 3 times
Last Checked: August 5th, 2026 at 5:13pm (Source: MLS PIN #73558758)
Air Conditioning
Lead Paint Free
General Information for 7 Pocahontas Dr, Peabody MA 01960
Listing ID73558758
Property TypeSingle Family / Detached
Price$769,900 ($353.65/SqFt)
StyleColonial
CityPeabody
CountyEssex
MLS AreaWest Peabody
Neighborhood(s)Ipswich
Garage Parking0
ZoningR1
Year Built1960
Year Built SourcePublic Records
Year Built DetailsApproximate
Handicap Access / Features0
Interior Features for 7 Pocahontas Dr, Peabody MA 01960
Approximate Living Area Total2177
Living Area Includes BasementNo
Rooms8
Bedrooms3
Primary En Suite BathroomYes
Basement
Cooling1, Split
Fireplaces
AppliancesRange
FlooringTile
Electric220 Volts
Exterior Features for 7 Pocahontas Dr, Peabody MA 01960
Approximate Lot Size (Acres)0.34
Approximate Lot Size (Square Feet)15002
Total Parking4
Garage Parking0
WaterPublic
SewerPublic Sewer
Lot Features
Parking Features1
Exterior Features
Foundation Materials
Construction MaterialsFrame
Road Frontage Type
Patio & Porch
Roof MaterialAsphalt/fiberglass Shingles
Utility Connections
Water Views
Water Views Features
Waterfront0
Waterfront Features
Pool Features
Horse Permitted0
Horse Amenities
Disclosures for 7 Pocahontas Dr, Peabody MA 01960
Lead PaintNone
UFFI
Living Area Includes BasementNo
Living Area Disclosure
Building Area SourceOwner
Special Listing Conditions
ExclusionsPersonal Property
Compensation Based On
Financial Information for 7 Pocahontas Dr, Peabody MA 01960
Association Fee
Association Fee Frequency
Association Fee Includes
Real Estate Tax6281
Tax Year2025
Assessed Value$678,300
Location Information for 7 Pocahontas Dr, Peabody MA 01960
Elementary SchoolJohn E.Mccarthy
Middle SchoolHenry Higgins
High SchoolPeabody Veterans
Neighborhood(s)Ipswich
MLS AreaWest Peabody
Area AmenitiesWalk/jog Trails
Contact Information for 7 Pocahontas Dr, Peabody MA 01960
Agent
Name: Danielle Gahagan
Payment Calculator
, Interest
Property Taxes 523.42
Principal & Interest 4743.88
HOA Dues
Exclusive Listing Agent
Lyv Realty
Danielle Gahagan
Office Phone