



Active
14 H Putnam Rd, Charlton MA 01507
$575,000
Estimated $3,947/month Calculator Single Family
3 Bedrooms
Baths
2360
Total Parking: 18 (5 Garage)
21,780 (0.50)
Built in 1987
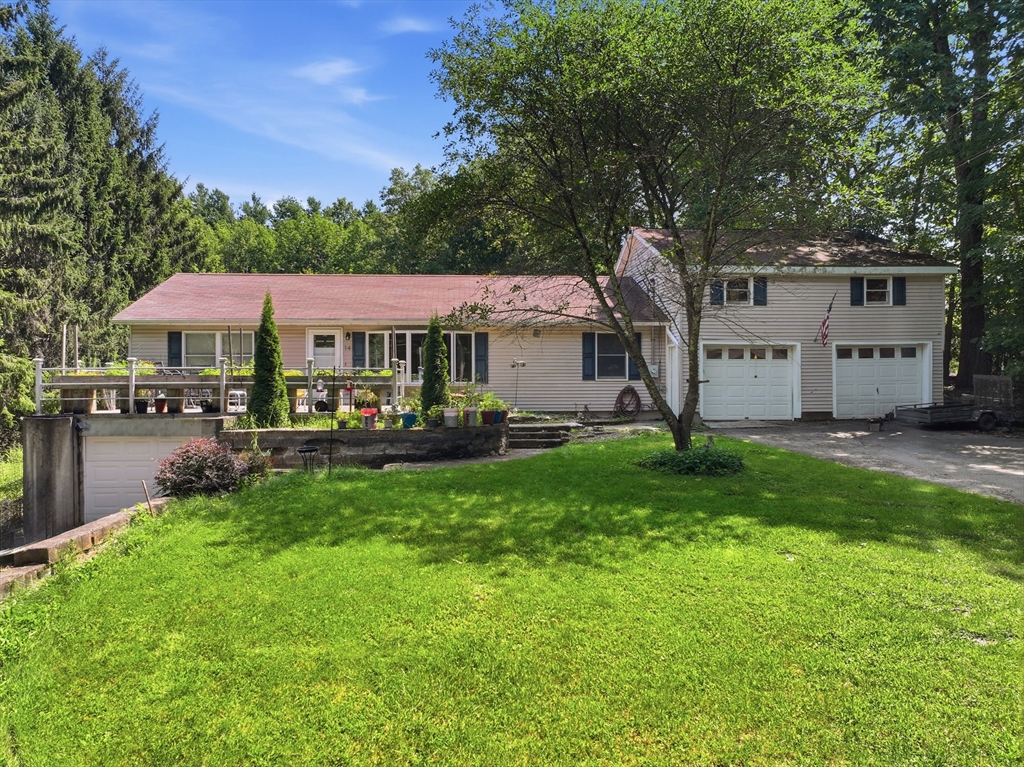
Welcome to this one of a kind ranch style home, thoughtfully designed for both everyday living and unforgettable entertaining accompanied by endless features! The heart of the home features the open-concept living room, dining area, and beautifully appointed kitchen with oversized stone countertops, creating an inviting atmosphere. Just off the main living space, the stunning 24' x 14' cathedral sunroom is lined with three sliding glass doors, offering seamless indoor-outdoor living and picturesque views of the private in-ground pool. The spacious primary suite is privately situated on one side of the home and includes the convenience of first-floor laundry, while two additional bedrooms and a full bath are tucked away on the opposite side along with a full bathroom, providing an ideal layout for family or guests. Need extra space? Above the oversized 2 car garage, you'll find a framed, insulated, sheet rocked and heated potential in-law apartment —offering incredible potential for multigenerational living, guest quarters, or additional finished space (office?). Not to be overshadowed by the attached under house garage that is equally as impressive, accommodating up to three vehicles with its extra wide and deep design. The fully finished basement with more multigenerational living potential connects to the under house garage for ease of access. A sunny front patio creates a welcoming outdoor entry and the perfect spot to relax, enjoy the built in raised garden beds or gather with friends. From summer pool parties to holiday celebrations, this home was built for entertaining. There's still time to enjoy all this property has to offer before the summer's over. This home is so much more than your average 3 bed, 2 bath ranch. You really need to see all it has to offer to appreciate it!
This home has been viewed 7 times
Last Checked: August 5th, 2026 at 7:03pm (Source: MLS PIN #73558700)
Garage Parking
Air Conditioning
Lead Paint Free
General Information for 14 H Putnam Rd, Charlton MA 01507
Listing ID73558700
Property TypeSingle Family / Detached
Price$575,000 ($243.64/SqFt)
StyleColonial
CityCharlton
CountyWorcester
Neighborhood(s)
Garage Parking5
ZoningA
Year Built1987
Year Built SourcePublic Records
Year Built DetailsApproximate
Interior Features for 14 H Putnam Rd, Charlton MA 01507
Approximate Living Area Total2360
Living Area Includes BasementYes
Rooms5
Bedrooms3
Primary En Suite BathroomYes
BasementFull
Cooling1, Split
Fireplaces
AppliancesRange
Flooring
Electric220 Volts
Exterior Features for 14 H Putnam Rd, Charlton MA 01507
Approximate Lot Size (Acres)0.5
Approximate Lot Size (Square Feet)21780
Total Parking18 (5 Garage)
Garage Parking5
WaterPrivate
SewerPrivate Sewer
Lot Features
Parking Features1
Exterior FeaturesPorch
Foundation Materials
Construction MaterialsFrame
Road Frontage Type
Patio & PorchCovered
Roof MaterialAsphalt/fiberglass Shingles
Utility Connections
Water Views
Water Views Features
Waterfront0
Waterfront Features
Pool FeaturesAssociation
Horse Permitted0
Horse Amenities
Disclosures for 14 H Putnam Rd, Charlton MA 01507
Lead PaintNone
UFFI
Living Area Includes BasementYes
Living Area Disclosure
Building Area SourcePublic Records
Special Listing Conditions
ExclusionsPersonal Property
Title 5A
Compensation Based On
Financial Information for 14 H Putnam Rd, Charlton MA 01507
Association Fee
Association Fee Frequency
Association Fee Includes
Real Estate Tax4848
Tax Year2026
Assessed Value$443,100
Location Information for 14 H Putnam Rd, Charlton MA 01507
Neighborhood(s)
Area Amenities
Contact Information for 14 H Putnam Rd, Charlton MA 01507
Agent
Name: Amy Anderson
Payment Calculator
, Interest
Property Taxes 404
Principal & Interest 3542.97
HOA Dues
Exclusive Listing Agent
The Neighborhood Realty Group
Amy Anderson
Office Phone