



Active
12 Woodbine Ter, Westford MA 01886
$799,900
Estimated $5,714/month Calculator Single Family
3 Bedrooms
Baths
2306
Total Parking: 4
10,019 (0.23)
Built in 1968
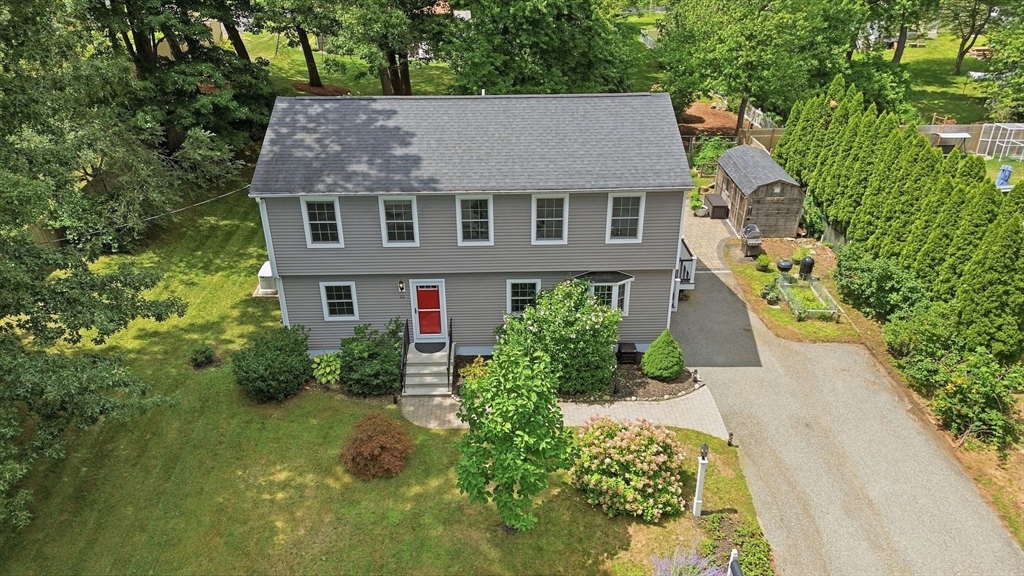
Welcome to 12 Woodbine Terrace, where modern updates meet timeless style! Expanded and completely renovated top-to-bottom in 2016, this beautiful Garrison-style home offers over 2,300 square feet of living space, 9 rooms, 3 bedrooms, and 2.5 baths with a spacious, move-in-ready layout. Thoughtfully updated throughout, this home features a freshly painted interior (2026), a whole-house Generac generator (2024), a new septic system (2022), Mini Splits (AC & Heat) (2022) and a stunning patio with a built-in fire pit, creating the perfect outdoor entertaining space. The finished basement offers a media room, bar area and workout room. The level, private backyard offers plenty of room to relax, play, or host family and friends. Inside, you'll find a bright, inviting floor plan ideal for everyday living. Conveniently located just minutes from Routes 3, 495, and I-93, this exceptional home offers the perfect blend of comfort, style, and convenience. This home is truly as good as new and is waiting for its new owner. Quick closing possible! Showings begin immediately...
This home has been viewed 7 times
Last Checked: August 5th, 2026 at 7:08am (Source: MLS PIN #73558562)
Green Features
Air Conditioning
Lead Paint Free
General Information for 12 Woodbine Ter, Westford MA 01886
Listing ID73558562
Property TypeSingle Family / Detached
Price$799,900 ($346.88/SqFt)
StyleColonial
CityWestford
CountyMiddlesex
Neighborhood(s)
Garage Parking0
ZoningRB
Year Built1968
Year Built SourcePublic Records
Year Built DetailsActual
Interior Features for 12 Woodbine Ter, Westford MA 01886
Approximate Living Area Total2306
Living Area Includes BasementYes
Rooms9
Bedrooms3
Primary En Suite BathroomYes
BasementFull
Cooling1, Split
Fireplaces
AppliancesRange
FlooringTile
Electric220 Volts
Exterior Features for 12 Woodbine Ter, Westford MA 01886
Approximate Lot Size (Acres)0.23
Approximate Lot Size (Square Feet)10019
Total Parking4
Garage Parking0
WaterPublic
SewerPrivate Sewer
Lot FeaturesGentle Sloping
Parking Features1
Exterior FeaturesPorch
Foundation Materials
Construction MaterialsFrame
Road Frontage Type
Patio & PorchCovered
Roof MaterialAsphalt/fiberglass Shingles
Utility Connections110 Volts
Water Views
Water Views Features
Waterfront0
Waterfront Features
Pool Features
Horse Permitted0
Horse Amenities
Disclosures for 12 Woodbine Ter, Westford MA 01886
Lead PaintNone
UFFI
Living Area Includes BasementYes
Living Area Disclosure
Building Area SourcePublic Records
Special Listing Conditions
ExclusionsPersonal Property
Title 5A
Compensation Based On
Financial Information for 12 Woodbine Ter, Westford MA 01886
Association Fee
Association Fee Frequency
Association Fee Includes
Real Estate Tax9422
Tax Year2025
Assessed Value$699,500
Location Information for 12 Woodbine Ter, Westford MA 01886
Elementary SchoolNabnasset & Abbot Elementary
Middle SchoolStony Brook School
High SchoolWestford Academy
Neighborhood(s)
Area AmenitiesWalk/jog Trails
Contact Information for 12 Woodbine Ter, Westford MA 01886
Payment Calculator
, Interest
Property Taxes 785.17
Principal & Interest 4928.73
HOA Dues
Exclusive Listing Agent
LAER Realty Partners
Bryan Perreira
Office Phone