



Active
6 Brimstone Lane, Sudbury MA 01776
$1,521,000
Estimated $10,995/month Calculator Single Family
4 Bedrooms
Baths
4349
Total Parking: 16 (4 Garage)
109,262 (2.51)
Built in 1985
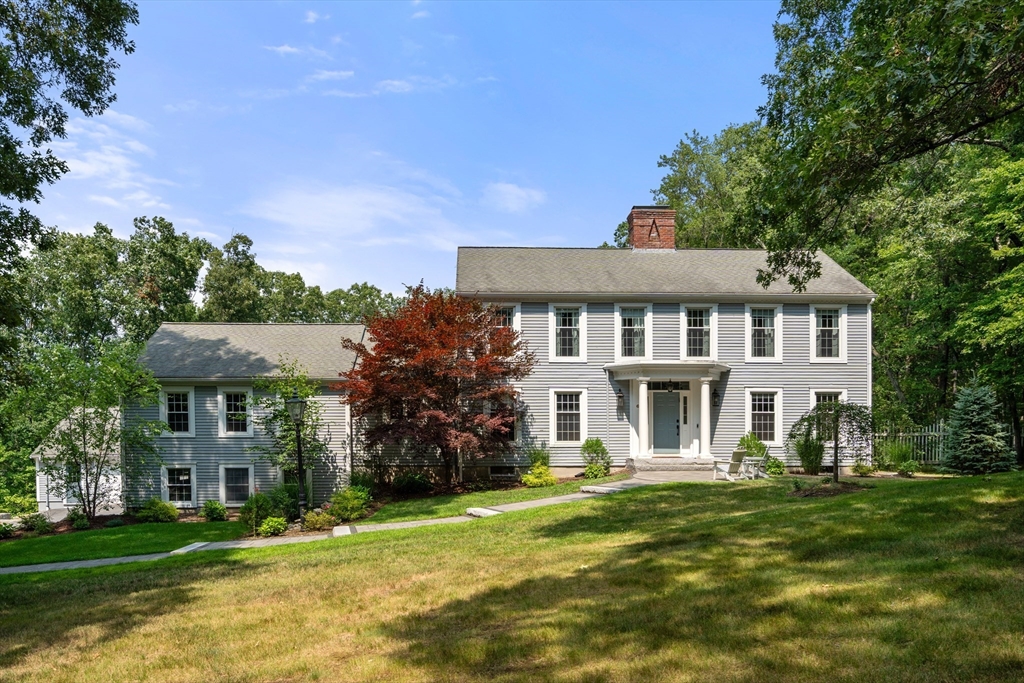
Updated colonial set on an incredible 2.5-acre lot with a true "field of dreams" backyard and exceptional indoor-outdoor living. Thoughtfully improved throughout, this beautiful home combines timeless character with today's most sought-after updates. At the heart of the home is a stunning renovated chef's kitchen featuring s/s appliances, a center island, coffee station, refinished hardwood floors, and sliders leading directly to one of the property's standout features: an expansive deck that spans the entire length of the rear of the house. Whether you're enjoying your morning coffee, hosting summer barbecues, or gathering with friends under the stars, this remarkable outdoor space offers endless opportunities for entertaining and relaxation while overlooking the sprawling backyard. The kitchen opens to an impressive 25' x 19' family room with a soaring cathedral ceiling, creating an inviting space for everyday living and memorable celebrations. A banquet-sized dining room, complete with a Rumford fireplace and additional sliders to the deck, is perfect for holiday gatherings and dinner parties. The main level also features a welcoming living room and a private home office ideal for today's flexible lifestyle. Upstairs, the spacious primary suite offers a walk-in closet and a beautifully renovated spa-inspired bath designed for comfort and luxury. Three additional bedrooms and a full hall bath provide plenty of space for family and guests. The finished lower level adds valuable flexibility with a bonus room and dedicated exercise area, making it easy to work, play, and stay active from home. Car enthusiasts, hobbyists, and collectors will appreciate the rare combination of an attached two-car garage plus a detached two-car garage with loft space, offering abundant storage, workshop potential, a gym or room for special projects.The spectacular backyard is the crown jewel of this property. With 2.5 acres of open space, there is ample room for recreation, gardening, sports, pets, future outdoor amenities, and large-scale entertaining. This private outdoor retreat is increasingly difficult to find and truly sets this home apart. Recent improvements include refinished hardwood flooring, interior painting, updated HVAC, conversion from oil heat to an efficient heat pump system, hot water tank replacement, and numerous additional upgrades. Conveniently located just minutes from shopping, restaurants, and everyday amenities.
This home has been viewed 7 times
Last Checked: August 5th, 2026 at 4:58am (Source: MLS PIN #73558601)
Garage Parking
Air Conditioning
Lead Paint Free
General Information for 6 Brimstone Lane, Sudbury MA 01776
Listing ID73558601
Property TypeSingle Family / Detached
Price$1,521,000 ($349.74/SqFt)
StyleColonial
CitySudbury
CountyMiddlesex
Neighborhood(s)
Garage Parking4
Zoningres
Year Built1985
Year Built SourcePublic Records
Year Built DetailsActual
Interior Features for 6 Brimstone Lane, Sudbury MA 01776
Approximate Living Area Total4349
Living Area Includes BasementYes
Rooms12
Bedrooms4
Primary En Suite BathroomYes
BasementFull
Cooling1, Split
Fireplaces
AppliancesRange
FlooringTile
Electric
Exterior Features for 6 Brimstone Lane, Sudbury MA 01776
Approximate Lot Size (Acres)2.51
Approximate Lot Size (Square Feet)109262
Total Parking16 (4 Garage)
Garage Parking4
WaterPublic
SewerPrivate Sewer
Lot FeaturesGentle Sloping
Parking Features1
Exterior FeaturesPorch
Foundation Materials
Construction MaterialsFrame
Road Frontage Type
Patio & PorchCovered
Roof MaterialAsphalt/fiberglass Shingles
Utility Connections
Water Views
Water Views Features
Waterfront0
Waterfront Features
Pool Features
Horse Permitted0
Horse Amenities
Disclosures for 6 Brimstone Lane, Sudbury MA 01776
Lead PaintNone
UFFI
Living Area Includes BasementYes
Living Area Disclosure
Building Area SourcePublic Records
Special Listing Conditions
ExclusionsPersonal Property
Title 5A
Compensation Based On
Financial Information for 6 Brimstone Lane, Sudbury MA 01776
Association Fee
Association Fee Frequency
Association Fee Includes
Real Estate Tax19477
Tax Year2025
Assessed Value$1,330,400
Location Information for 6 Brimstone Lane, Sudbury MA 01776
Elementary SchoolNoyes
Middle SchoolCurits Jr High
High SchoolLincoln Sudbury
Neighborhood(s)
Area AmenitiesWalk/jog Trails
Contact Information for 6 Brimstone Lane, Sudbury MA 01776
Agent
Name: The Semple & Hettrich Team
Team Members
Payment Calculator
, Interest
Property Taxes 1623.08
Principal & Interest 9371.92
HOA Dues
Exclusive Listing Agent
Coldwell Banker Realty - Sudbury
The Semple & Hettrich Team
Office Phone