



Active
3 Autumn Way, Bourne MA 02532
$640,000
Estimated $4,324/month Calculator Single Family
3 Bedrooms
Baths
1168
Total Parking: 6 (1 Garage)
24,568 (0.56)
Built in 1990
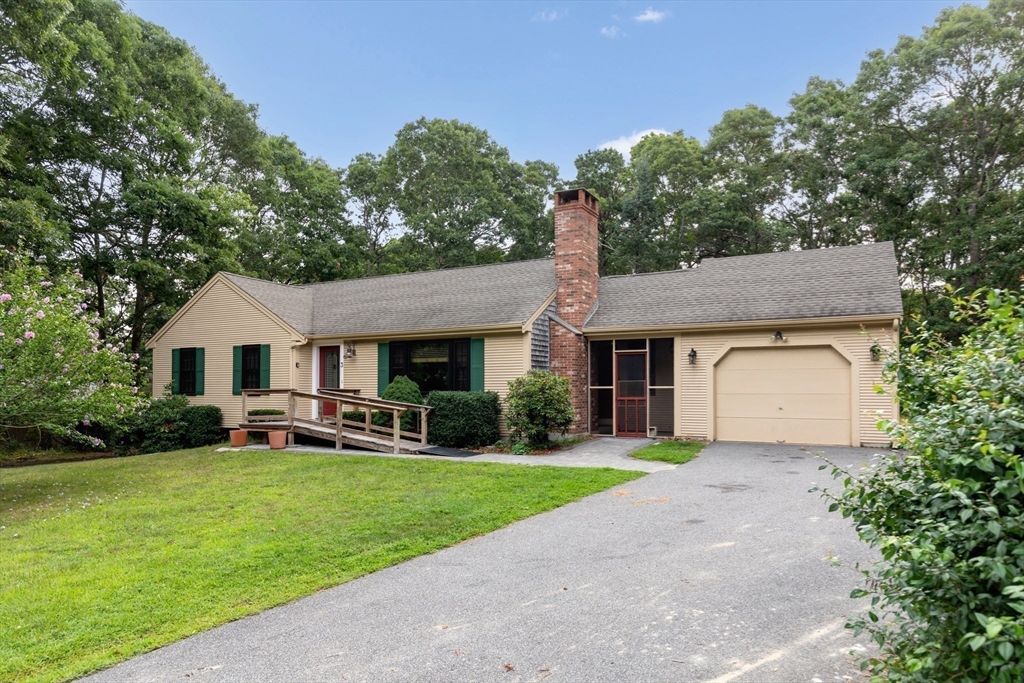
THE PERFECT CHOICE for one-level living! Ideally situated in a desirable cul-de-sac neighborhood just over the Sagamore Bridge, this well-maintained home offers convenient access to the Cape Cod Canal Bike Path, shopping, dining, beautiful beaches, and the villages of Sagamore, Bourne, and Falmouth. The spacious kitchen and dining area overlook the private backyard and deck, creating the perfect setting for everyday living and entertaining. The sunny living room features a cozy wood-burning fireplace, while the attached one-car garage adds everyday convenience. Generator-ready wiring for a portable generator provides added peace of mind, and the attic, complete with pull-down stairs and plywood flooring throughout, offers abundant storage space. Recent improvements include an updated bathroom, new windows and sliding glass door, a new oil tank, brand-new shed, new electrical panel, and a brand-new septic system recently installed by the seller—adding exceptional value and long-term peace of mind. The finished lower level offers outstanding flexibility with a spacious family room, third bedroom, full bathroom, large laundry area, and a separate workshop/storage room, making it ideal for guests, hobbies, or extended living space. Welcome home!
This home has been viewed 6 times
Last Checked: August 5th, 2026 at 5:03pm (Source: MLS PIN #73558372)
Garage Parking
Air Conditioning
Lead Paint Free
General Information for 3 Autumn Way, Bourne MA 02532
Listing ID73558372
Property TypeSingle Family / Detached
Price$640,000 ($547.95/SqFt)
StyleColonial
CityBourne
CountyBarnstable
Neighborhood(s)
Garage Parking1
ZoningRes
Year Built1990
Year Built SourcePublic Records
Year Built DetailsActual
Interior Features for 3 Autumn Way, Bourne MA 02532
Approximate Living Area Total1168
Living Area Includes BasementNo
Rooms7
Bedrooms3
Primary En Suite BathroomYes
BasementFull
CoolingSplit
Fireplaces
AppliancesRange
Flooring
Electric
Exterior Features for 3 Autumn Way, Bourne MA 02532
Approximate Lot Size (Acres)0.56
Approximate Lot Size (Square Feet)24568
Total Parking6 (1 Garage)
Garage Parking1
WaterPublic
SewerPrivate Sewer
Lot FeaturesGentle Sloping
Parking Features1
Exterior FeaturesPorch
Foundation Materials
Construction MaterialsFrame
Road Frontage Type
Patio & PorchCovered
Roof MaterialAsphalt/fiberglass Shingles
Utility Connections110 Volts
Water Views
Water Views Features
Waterfront0
Waterfront FeaturesRiver
Pool Features
Horse Permitted0
Horse AmenitiesRiver
Disclosures for 3 Autumn Way, Bourne MA 02532
Lead PaintNone
UFFI
Living Area Includes BasementNo
Living Area Disclosure
Building Area SourceOther
Special Listing Conditions
ExclusionsPersonal Property
Title 5F
Compensation Based On
Financial Information for 3 Autumn Way, Bourne MA 02532
Association Fee
Association Fee Frequency
Association Fee Includes
Real Estate Tax4567
Tax Year2026
Assessed Value$590,200
Location Information for 3 Autumn Way, Bourne MA 02532
Neighborhood(s)
Area AmenitiesWalk/jog Trails
Contact Information for 3 Autumn Way, Bourne MA 02532
Agent
Name: Marie Negus
Payment Calculator
, Interest
Property Taxes 380.58
Principal & Interest 3943.48
HOA Dues
Exclusive Listing Agent
RE/MAX Real Estate Center
Marie Negus
Office Phone