



Active
44 Susan Park Way, Uxbridge MA 01569
$485,000
Estimated $3,379/month Calculator Single Family
3 Bedrooms
Baths
2035
Total Parking: 5
18,295 (0.42)
Built in 1960
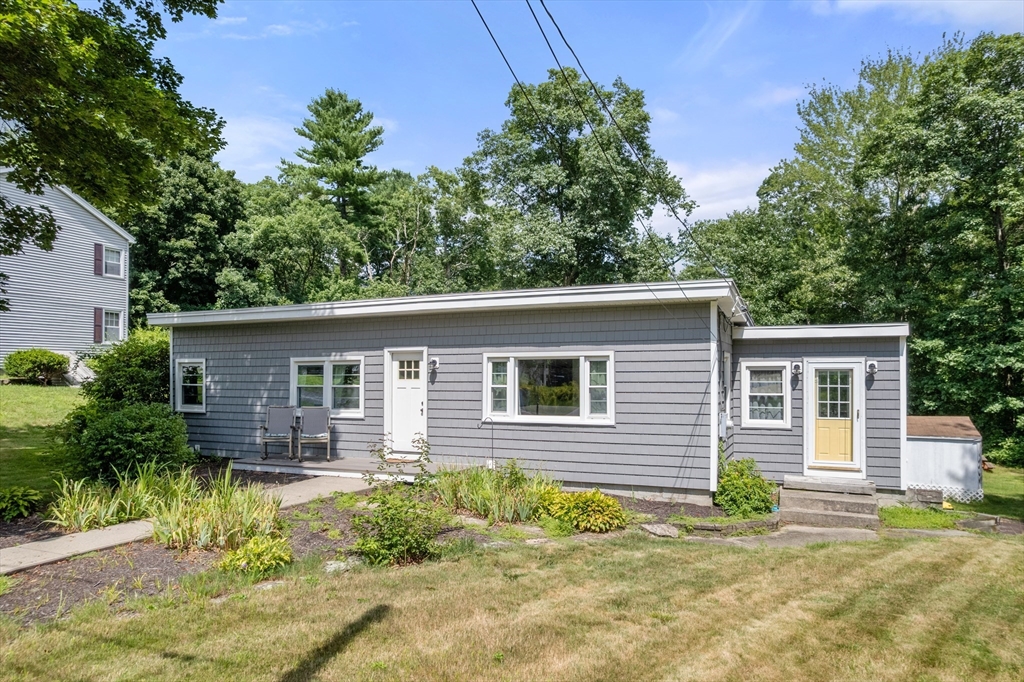
This charming 3-bedroom, 2-bath ranch offers comfortable living on a spacious .42-acre corner lot. With 2,035 square feet of total living space including a bright, finished walkout basement, this home gives you room to spread out while still feeling easy to maintain. The updated kitchen and first floor bath bring a fresh, modern touch, and the three-season porch adds a relaxing spot to enjoy morning coffee or unwind at the end of the day. Downstairs, the finished basement provides 907 square feet of flexible space and opens directly to a fenced in portion of the yard perfect for pets, play, or privacy. Out back, the large yard is a true highlight, featuring a new patio and gazebo that makes outdoor living effortless. From the corner of the property, you’ll find direct access to scenic walking trails that follow the river. It surely is a peaceful place to fish, explore, or simply enjoy nature .Whether you’re searching for a wonderful starter home or looking to downsize without giving up outdoor space, this property delivers comfort, convenience, and a great setting to enjoy everyday life. Come by for a tour and see what makes this house, a home!
This home has been viewed 8 times
Last Checked: August 5th, 2026 at 7:48pm (Source: MLS PIN #73558385)
Air Conditioning
Lead Paint Free
General Information for 44 Susan Park Way, Uxbridge MA 01569
Listing ID73558385
Property TypeSingle Family / Detached
Price$485,000 ($238.33/SqFt)
StyleColonial
CityUxbridge
CountyWorcester
Neighborhood(s)
Garage Parking0
ZoningRC
Year Built1960
Year Built SourcePublic Records
Year Built DetailsActual
Interior Features for 44 Susan Park Way, Uxbridge MA 01569
Approximate Living Area Total2035
Living Area Includes BasementYes
Rooms6
Bedrooms3
Primary En Suite BathroomYes
BasementFull
Cooling1, Split
Fireplaces
AppliancesRange
Flooring
Electric220 Volts
Exterior Features for 44 Susan Park Way, Uxbridge MA 01569
Approximate Lot Size (Acres)0.42
Approximate Lot Size (Square Feet)18295
Total Parking5
Garage Parking0
WaterPublic
SewerPublic Sewer
Lot FeaturesGentle Sloping
Parking Features1
Exterior FeaturesPorch
Foundation Materials
Construction Materials
Road Frontage Type
Patio & PorchCovered
Roof MaterialAsphalt/fiberglass Shingles
Utility Connections
Water Views
Water Views Features
Waterfront0
Waterfront Features
Pool Features
Horse Permitted0
Horse Amenities
Disclosures for 44 Susan Park Way, Uxbridge MA 01569
Lead PaintNone
UFFI
Living Area Includes BasementYes
Living Area Disclosure
Building Area SourcePublic Records
Special Listing Conditions
ExclusionsPersonal Property
Compensation Based On
Financial Information for 44 Susan Park Way, Uxbridge MA 01569
Association Fee
Association Fee Frequency
Association Fee Includes
Real Estate Tax4687
Tax Year2025
Assessed Value$357,500
Location Information for 44 Susan Park Way, Uxbridge MA 01569
Elementary SchoolTaft Early Learning Center
Middle SchoolWhitin Intermediate School
High SchoolUxbridge Highschool
Neighborhood(s)
Area AmenitiesWalk/jog Trails
Contact Information for 44 Susan Park Way, Uxbridge MA 01569
Agent
Name: Cameron Sears
Payment Calculator
, Interest
Property Taxes 390.58
Principal & Interest 2988.42
HOA Dues
Exclusive Listing Agent
Coldwell Banker Realty - Franklin
Cameron Sears
Office Phone