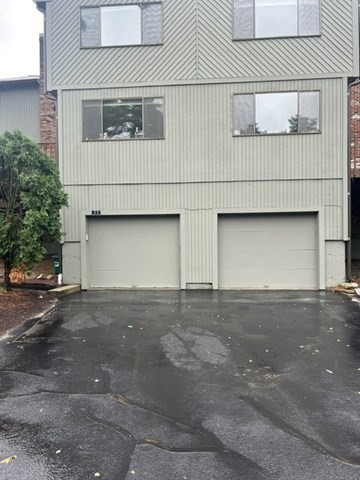
Beautifully updated townhouse in Ashland, MA — turnkey and move-in ready. The main level features new vinyl plank flooring throughout the open kitchen and living area, a breakfast bar, room for a table, a convenient half bath, and sliding-door access to a generous deck — perfect for outdoor dining and grilling.The second floor offers two large bedroom suites with vaulted ceilings, each with its own private bathroom. The true primary suite includes a spacious walk-in closet; both bedrooms easily accommodate king-size furniture and additional pieces. The second bedroom has a sliding-door closet for added convenience.The lower level includes an attached two-car garage with side-by-side parking (a rare find in the area - most other town houses are tandem or single car garage), plus a small room behind the garage housing in-unit laundry, extra storage, and space for a second refrigerator. Recent mechanical updates include a new water heater and HVAC system within the last four years.A great combination of modern updates, functional layout, and exceptional garage parking — ideal for buyers seeking comfort and convenience in Ashland.
This home has been viewed 6 times
Last Checked: August 5th, 2026 at 8:53am (Source: MLS PIN #73558429)
Garage Parking
Air Conditioning
Lead Paint Free
General Information for 33 Spyglass Hill Dr # 33, Ashland MA 01721
Listing ID73558429
Property TypeCondominium
Price475000 ($348.5/SqFt)
Building Style2/3 Family
CityAshland
CountyMiddlesex
Neighborhood(s)
Total Parking9 (2 Garage)
Unit Level1
Levels in Unit3
Year Built1985
Year Built SourcePublic Records
Year Built DetailsActual
Building Construction Status
Zoningr
Unit Features for 33 Spyglass Hill Dr # 33, Ashland MA 01721
Approximate Living Area Total1363
Living Area Includes BasementNo
Rooms6
Bedrooms2
Primary En Suite BathroomYes
BasementFull
Cooling1, Split
Laundry
Fireplaces
Outdoor Space
FlooringTile
Electric
AppliancesRange
Condo Association Features for 33 Spyglass Hill Dr # 33, Ashland MA 01721
Pet PolicyAllowed
Building Management
Building Construction Status
Number of Units324
Year Built1985
Year Built DetailsActual
Year Built SourcePublic Records
WaterPublic
SewerPublic Sewer
Parking Features1
Building Amenities
Disclosures for 33 Spyglass Hill Dr # 33, Ashland MA 01721
Lead PaintNone
UFFI
Living Area Includes BasementNo
Living Area Disclosure
Building Area SourcePublic Records
Special Listing Conditions
ExclusionsPersonal Property
Compensation Based On
Documents Available
Financial Information for 33 Spyglass Hill Dr # 33, Ashland MA 01721
Association Fee
Optional Fee0
Association Fee IncludesLandscaping
Optional Fee Includes
Association Fee FrequencyMonthly
Assessed Value$444,800
Real Estate Tax5653
Tax Year2026
Location Information for 33 Spyglass Hill Dr # 33, Ashland MA 01721
Neighborhood(s)
Area Amenities
Contact Information for 33 Spyglass Hill Dr # 33, Ashland MA 01721