



Pending
111 Clinton Road, Brookline MA 02445
$3,650,000
Estimated $25,097/month Calculator Single Family
7 Bedrooms
Baths
4726
Total Parking: 5 (1 Garage)
9,805 (0.23)
Built in 1900
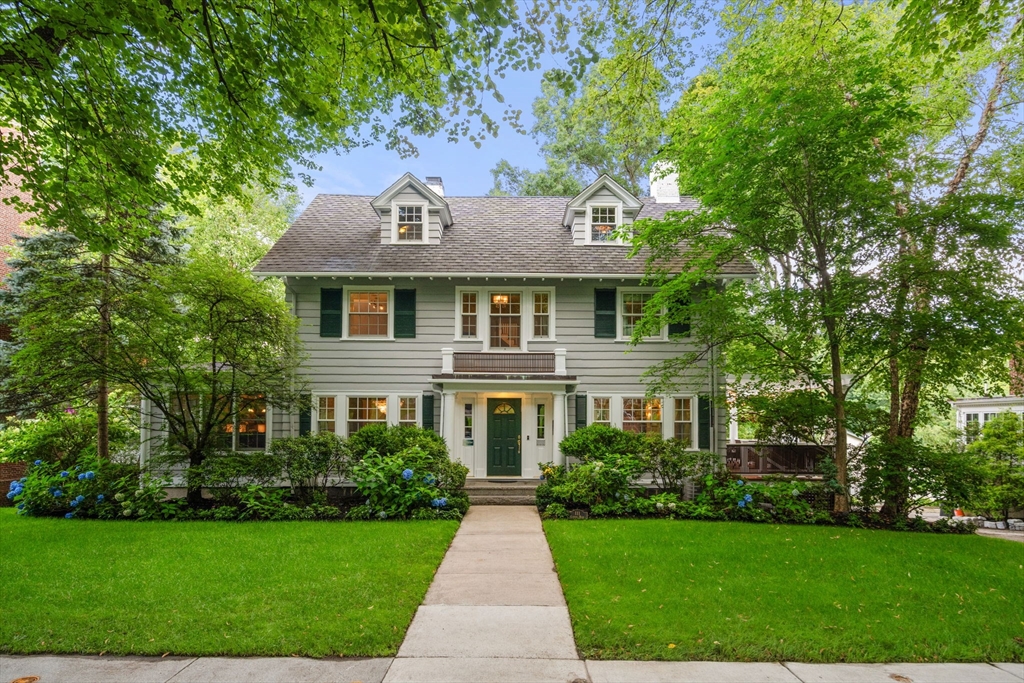
Nestled on one of Fisher Hill's most coveted tree-lined streets, this distinguished Colonial seamlessly blends the warmth and craftsmanship of the early 1900s with thoughtfully designed modern updates. Beautifully maintained and set on a professionally landscaped level lot, the home offers 4,726 square feet across four finished levels with 13 rooms, 7 bedrooms, 4.5 baths, a garage, and ample additional parking. Designed for both everyday living and exceptional entertaining, a stunning kitchen and family room addition serves as the heart of the home. The chef's kitchen features custom cabinetry, three sinks, two dishwashers, double ovens, a gas cooktop with grill, 3 skylights and a sun-filled office nook with vaulted ceilings. The adjoining family spaces flow effortlessly outdoors, while the elegant front-to-back living room opens to a spacious south facing side deck with views of the backyard. There are 4 bedrooms, 2 baths and laundry on the 2nd floor, which includes the primary bedroom with a beautiful fireplace and spa-like bath. 3rd floor offers 2 bedrooms and a full bath. The walkout lower level expands the home's versatility featuring a family room, kitchen, bedroom, full bath with W/D and radiant heat, adjoining to the sitting room with a dining area. There is direct access to the backyard offering excellent flexibility for guests, extended family, or potential ADU use (subject to applicable approvals). Seven bedrooms provide exceptional flexibility for today's lifestyle, including home offices, guest accommodations, or multigenerational living. Ideally situated near Runkle School, Brookline High School, the MBTA Green Line (D Branch), and the Longwood Medical Area, this is a rare opportunity to own a home that masterfully combines historic elegance, modern comfort, and an exceptional Fisher Hill location.
This home has been viewed 26 times
Last Checked: October 2nd, 2026 at 7:28am (Source: MLS PIN #73558672)
Garage Parking
Green Features
Air Conditioning
Waterview
Lead Paint Free
Accessible Features
General Information for 111 Clinton Road, Brookline MA 02445
Listing ID73558672
Property TypeSingle Family / Detached
Price$3,650,000 ($772.32/SqFt)
StyleColonial
CityBrookline
CountyNorfolk
Neighborhood(s)Beaconsfield (Brookline) v1, Fisher Hill (Brookline) v1
Garage Parking1
ZoningS10
Year Built1900
Year Built SourcePublic Records
Year Built DetailsActual,Renovated Since
Handicap Access / Features11
Interior Features for 111 Clinton Road, Brookline MA 02445
Approximate Living Area Total4726
Living Area Includes BasementYes
Rooms13
Bedrooms7
Primary En Suite BathroomYes
BasementFull
Cooling1, Split
Fireplaces
AppliancesRange
FlooringTile
Electric220 Volts
Exterior Features for 111 Clinton Road, Brookline MA 02445
Approximate Lot Size (Acres)0.23
Approximate Lot Size (Square Feet)9805
Total Parking5 (1 Garage)
Garage Parking1
WaterPublic
SewerPublic Sewer
Lot FeaturesGentle Sloping
Parking Features1
Exterior FeaturesPorch
Foundation Materials
Construction MaterialsFrame
Road Frontage Type
Patio & PorchCovered
Roof MaterialAsphalt/fiberglass Shingles
Utility Connections110 Volts
Water ViewsNo
Water Views Features
Waterfront0
Waterfront Features
Pool Features
Horse Permitted0
Horse Amenities
Disclosures for 111 Clinton Road, Brookline MA 02445
Lead PaintNone
UFFINo
Living Area Includes BasementYes
Living Area Disclosure
Building Area SourceMeasured
Special Listing Conditions
ExclusionsSmall Fridge
Compensation Based On
Financial Information for 111 Clinton Road, Brookline MA 02445
Association Fee
Association Fee Frequency
Association Fee Includes
Real Estate Tax31284
Tax Year2026
Assessed Value$3,055,100
Location Information for 111 Clinton Road, Brookline MA 02445
Elementary SchoolRunkle
High SchoolBhs
Neighborhood(s)Beaconsfield (Brookline) v1, Fisher Hill (Brookline) v1
Area AmenitiesWalk/jog Trails
Contact Information for 111 Clinton Road, Brookline MA 02445
Agent
Name: The Margie and Jon Team
Team Members
Name: Marjorie Kern
Payment Calculator
, Interest
Property Taxes 2607
Principal & Interest 22490.14
HOA Dues
Exclusive Listing Agent
Gibson Sotheby's International Realty
The Margie and Jon Team
Office Phone