



Active
21 Ashwood Cir, Shrewsbury MA 01545
$1,645,000
Estimated $11,636/month Calculator Single Family
4 Bedrooms
Baths
4816
Total Parking: 12 (2 Garage)
30,570 (0.70)
Built in 2004
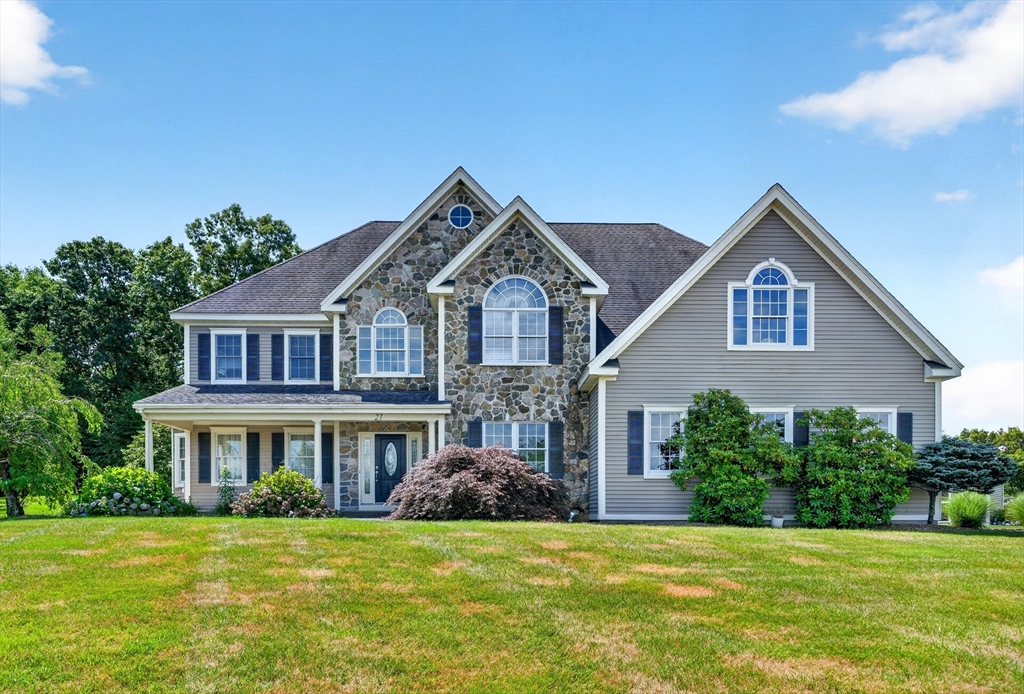
Located at the end of a desirable cul-de-sac and abutting conservation land, this well-maintained stone-front Colonial offers privacy, quality construction, and over 6,000 square feet of finished living space. Situated on one of Shrewsbury's highest points, the property enjoys seasonal views of Mt. Wachusett and a thoughtfully designed layout for both everyday living and entertaining. The main level features a two-story foyer, 9-foot ceilings, hardwood floors, custom moldings, formal living and dining rooms, a private office, and a spacious family room with a fireplace. The kitchen is equipped with an oversized center island, premium appliances, a wet bar, pantry, and dining area with direct access to the backyard. The second floor includes four generously sized bedrooms, highlighted by a spacious primary suite with a walk-in closet and an en-suite bath featuring a double vanity and soaking tub. A second-floor laundry room, additional office, and exercise room provide flexibility for today's lifestyle. The professionally finished lower level adds approximately 1,300 square feet of additional living space with a large game room and full bath, ideal for recreation, guests, or multi-purpose use. The private backyard is designed for outdoor enjoyment, featuring an in-ground saltwater pool, spacious patio, professional landscaping, and a peaceful conservation backdrop. Additional features include three-zone heating and cooling, central vacuum, security system, walk-up attic, side-entry two-car garage with epoxy flooring, and an oversized driveway. Conveniently located near top-rated schools, shopping, dining, parks, golf courses, and major commuter routes, this is a rare opportunity to own a quality home in one of Shrewsbury's most sought-after neighborhoods. Showings begin at our Open House Thursday August 6, 11:00 am-12:00 pm, Saturday August 8, 11:00 am-1:00 pm, Sunday August 9,11:00 am-1:00 pm.
This home has been viewed 6 times
Last Checked: August 4th, 2026 at 8:48am (Source: MLS PIN #73558353)
Garage Parking
Green Features
Air Conditioning
Lead Paint Free
General Information for 21 Ashwood Cir, Shrewsbury MA 01545
Listing ID73558353
Property TypeSingle Family / Detached
Price$1,645,000 ($341.57/SqFt)
StyleColonial
CityShrewsbury
CountyWorcester
Neighborhood(s)
Garage Parking2
ZoningRB1
Year Built2004
Year Built SourcePublic Records
Year Built DetailsApproximate
Interior Features for 21 Ashwood Cir, Shrewsbury MA 01545
Approximate Living Area Total4816
Living Area Includes BasementNo
Rooms9
Bedrooms4
Primary En Suite BathroomYes
BasementFull
Cooling1, Split
Fireplaces
AppliancesRange
FlooringTile
Electric220 Volts
Exterior Features for 21 Ashwood Cir, Shrewsbury MA 01545
Approximate Lot Size (Acres)0.7
Approximate Lot Size (Square Feet)30570
Total Parking12 (2 Garage)
Garage Parking2
WaterPublic
SewerPublic Sewer
Lot FeaturesGentle Sloping
Parking Features1
Exterior FeaturesPorch
Foundation Materials
Construction MaterialsFrame
Road Frontage Type
Patio & PorchCovered
Roof MaterialAsphalt/fiberglass Shingles
Utility Connections110 Volts
Water Views
Water Views Features
Waterfront0
Waterfront Features
Pool FeaturesAssociation
Horse Permitted0
Horse Amenities
Disclosures for 21 Ashwood Cir, Shrewsbury MA 01545
Lead PaintNone
UFFI
Living Area Includes BasementNo
Living Area Disclosure
Building Area SourceMeasured
Special Listing Conditions
ExclusionsPersonal Property
Compensation Based On
Financial Information for 21 Ashwood Cir, Shrewsbury MA 01545
Association Fee
Association Fee Frequency
Association Fee Includes
Real Estate Tax18004
Tax Year2026
Assessed Value$1,565,600
Location Information for 21 Ashwood Cir, Shrewsbury MA 01545
Elementary SchoolSpring Street Elementary
Middle SchoolSherwood School, Oak School
High SchoolShrewsbury High School
Neighborhood(s)
Area AmenitiesWalk/jog Trails
Contact Information for 21 Ashwood Cir, Shrewsbury MA 01545
Agent
Name: Cheng Liang
Payment Calculator
, Interest
Property Taxes 1500.33
Principal & Interest 10135.97
HOA Dues
Exclusive Listing Agent
CWQ Realty Group LLC
Cheng Liang
Office Phone