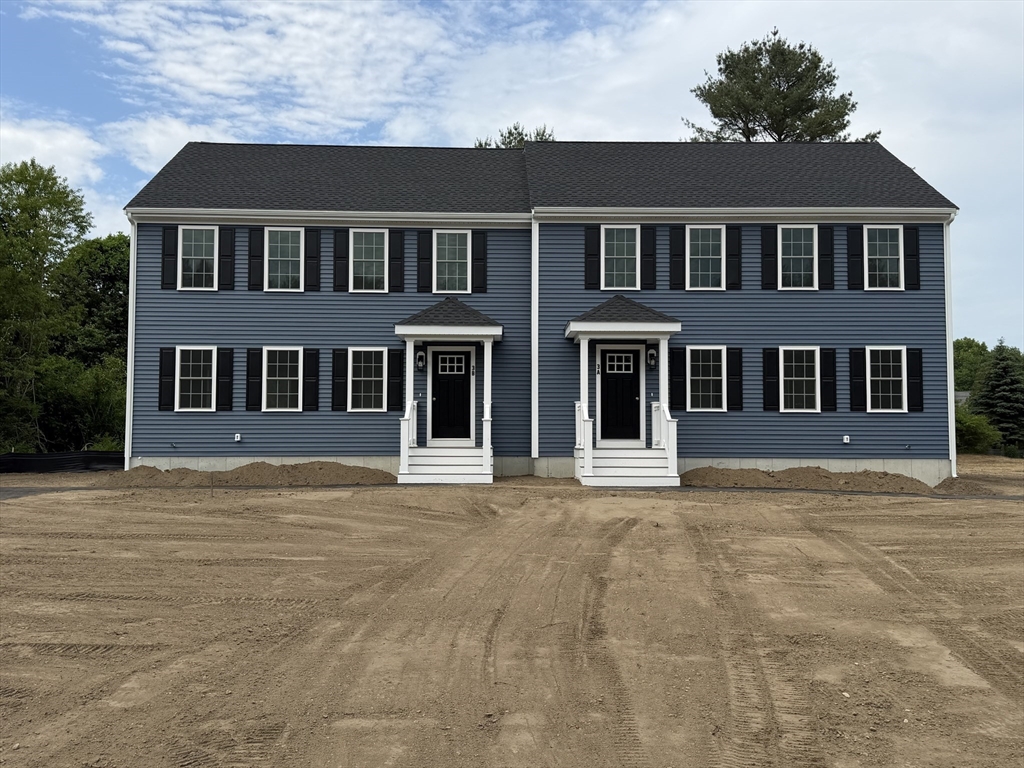
New Construction - Located in a new subdivision this super energy efficient 3 bedroom, 1.5 bath half duplex unit features classic shaker cabinets w/crown molding, elegant stone counters, large center island, stainless steel appliances, 1st fl laundry, spacious living room and large bedrooms.. Flooring to be tile in the baths, LVP (luxury vinyl plank) on the 1st fl and carpet in the bedrooms. FHA heat w/AC, (2 zone) Great location close to everything with easy access to rt 24, rt 495, rt 140 and the new T-Station. HOA Fee is $169 per month which includes master insurance, septic and roadway maintenance. (pictures are facsimile) Call for more details. GPS Meadow Way (old name of street)
This home has been viewed 7 times
Last Checked: August 4th, 2026 at 8:48am (Source: MLS PIN #73558417)
Air Conditioning
Waterview
Lead Paint Free
Pre Construction
General Information for 9A Hudson Drive # A, Berkley MA 02779
Listing ID73558417
Property TypeCondominium
Price494500 ($329.67/SqFt)
Building Style2/3 Family
CityBerkley
CountyBristol
MLS AreaMyricks
Neighborhood(s)
Total Parking2
Unit Level1
Levels in Unit2
Year Built2026
Year Built SourceBuilder
Year Built DetailsActual,To Be Built,Under Construction
Building Construction StatusPre-Construction
Zoning40B
Unit Features for 9A Hudson Drive # A, Berkley MA 02779
Approximate Living Area Total1500
Living Area Includes BasementNo
Rooms5
Bedrooms3
Primary En Suite BathroomNo
BasementFull
Cooling1, Split
LaundryArchway
Fireplaces
Outdoor SpaceNo
FlooringTile
Electric220 Volts
AppliancesRange
Condo Association Features for 9A Hudson Drive # A, Berkley MA 02779
Complex NameBerkley Meadows
Pet PolicyNot Allowed
Building ManagementDeveloper Advisory Board
Building Construction StatusPre-Construction
Number of Units2
Year Built2026
Year Built DetailsActual,To Be Built,Under Construction
Year Built SourceBuilder
WaterPublic
SewerPrivate Sewer
Parking Features1
Building Amenities
Disclosures for 9A Hudson Drive # A, Berkley MA 02779
Lead PaintNone
UFFINo
Living Area Includes BasementNo
Living Area Disclosure
Building Area SourceOwner
Special Listing Conditions
ExclusionsPersonal Property
Title 5F
Compensation Based On
Documents Available
Financial Information for 9A Hudson Drive # A, Berkley MA 02779
Association Fee
Optional Fee0
Association Fee IncludesLandscaping
Optional Fee Includes
Association Fee FrequencyMonthly
Assessed Value$0
Real Estate Tax0
Tax Year2026
Location Information for 9A Hudson Drive # A, Berkley MA 02779
High SchoolThs, Bp, Ba
Neighborhood(s)
MLS AreaMyricks
Area AmenitiesWalk/jog Trails
Contact Information for 9A Hudson Drive # A, Berkley MA 02779