



Active
103 Manchonis Rd, Wilbraham MA 01095
$439,900
Estimated $3,113/month Calculator Single Family
3 Bedrooms
Baths
1283
Total Parking: 10 (2 Garage)
27,500 (0.63)
Built in 1950
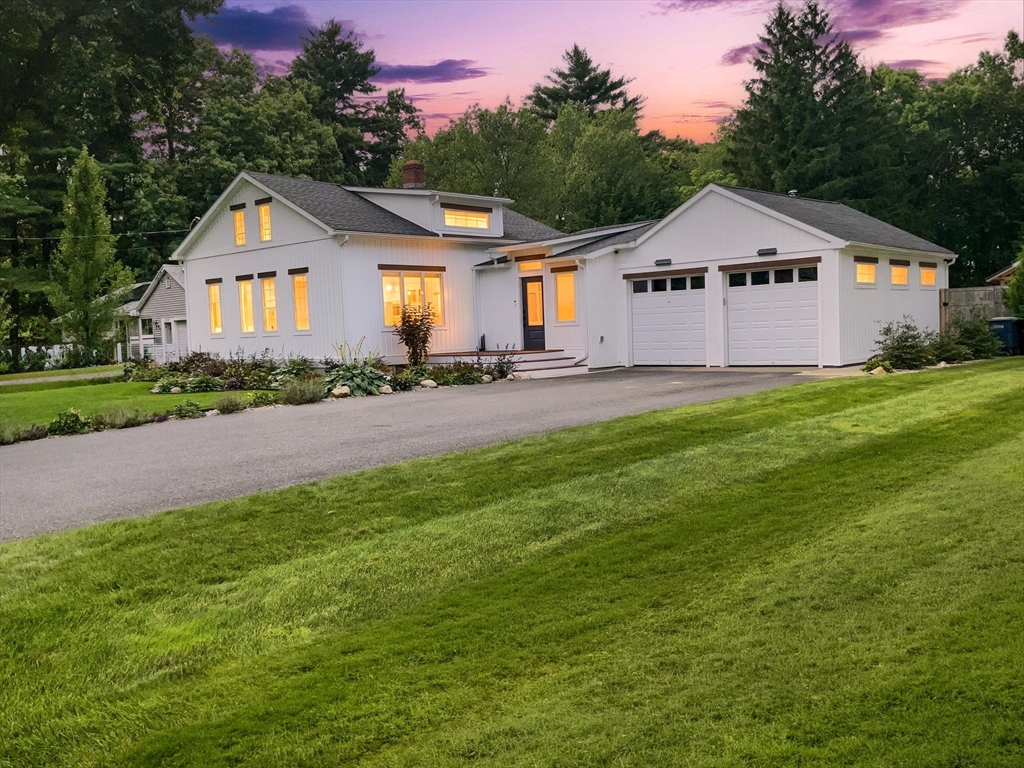
Sitting on over a 1/2 acre of private bucolic land is this beautifully renovated vinyl sided home! Come see where style & comfort meet, creating a peaceful & tranquil haven. This cape style home offers 8 rooms, 3 Bedrooms & 2 full baths plus an attached 2 car heated garage. The easy care, perennial gardens wrap up around the home & up the newly paved & expanded driveway. At night the outdoor soffit & accent lighting create a peaceful glow. Enter into the large stunning foyer, tucked to one side is a large custom built, double closet for all your outdoor clothing, shoes & boots. Step up into the sunlit living room, with cathedral ceilings & an 8 ft slider leading to a 16x16 composite dinner deck that is overlooking an exquisite private tree lined yard space. The lush green irrigated lawns offer ease of maintenance, along with foot paths through the well-appointed flower beds & boxed herb gardens. The 12x16 pavilion is great for entertaining no matter what the weather, rain or shine! You’ll feel like you’re at the beach jumping in your outdoor shower! Enjoy gathering around the fire-pit in the hardscape during those gorgeous autumn evenings! Keep all your outdoor equipment tucked away in the custom built 12x16 storage shed. Back inside, you’ll find a large custom kitchen, gorgeous quartz counters, new appliances, a dual fuel pro-range & a pro-range hood vent. The soft close drawers provide easy access to all your cooking equipment! Genius! The large open dining room is right off the kitchen. There’s two bedrooms on the main level, one is currently used as a first floor laundry room. The 1st floor bath offers a large walk in shower, subway tiled walls, ceramic tiled floor, a bidet toilet & a custom vanity & sink. This completes the main level. Retreat upstairs to the private & beautifully appointed en suite. The large bathroom features a walk in tiled shower & glass doors, vaulted ceilings & a skylight bathing the room in natural light. To complete the en-suite, there’s 2 large adjoining walk in custom closets! Central vac makes cleaning a breeze. Some of the many updates: a new roof in 2017, new 200amp service panel & a generator back up switch, plus 4 mini splits in 2022. The garage has access doors to the back yard & the foyer. The basement has lots of great open space for a home office, gym, family room, media or game room! This home is both functional while offering a lifestyle of peace & tranquility that you will want to make yours!
This home has been viewed 3 times
Last Checked: August 3rd, 2026 at 7:58pm (Source: MLS PIN #73557348)
Garage Parking
Green Features
Air Conditioning
Waterview
Lead Paint Free
General Information for 103 Manchonis Rd, Wilbraham MA 01095
Listing ID73557348
Property TypeSingle Family / Detached
Price$439,900 ($342.87/SqFt)
StyleColonial
CityWilbraham
CountyHampden
Neighborhood(s)
Garage Parking2
ZoningR15
Year Built1950
Year Built SourcePublic Records
Year Built DetailsApproximate,Renovated Since
Interior Features for 103 Manchonis Rd, Wilbraham MA 01095
Approximate Living Area Total1283
Living Area Includes BasementNo
Rooms8
Bedrooms3
Primary En Suite BathroomYes
BasementFull
Cooling1, Split
Fireplaces
AppliancesRange
FlooringTile
Electric220 Volts
Exterior Features for 103 Manchonis Rd, Wilbraham MA 01095
Approximate Lot Size (Acres)0.63
Approximate Lot Size (Square Feet)27500
Total Parking10 (2 Garage)
Garage Parking2
WaterPublic
SewerInspection Required For Sale,private Sewer
Lot FeaturesGentle Sloping
Parking Features1
Exterior FeaturesPorch
Foundation Materials
Construction MaterialsFrame
Road Frontage Type
Patio & PorchCovered
Roof MaterialAsphalt/fiberglass Shingles
Utility Connections110 Volts
Water ViewsNo
Water Views Features
Waterfront0
Waterfront FeaturesRiver
Pool Features
Horse Permitted0
Horse AmenitiesRiver
Disclosures for 103 Manchonis Rd, Wilbraham MA 01095
Lead PaintNone
UFFINo
Living Area Includes BasementNo
Living Area Disclosure
Building Area SourcePublic Records
Special Listing Conditions
ExclusionsPersonal Property
Title 5D
Compensation Based On
Financial Information for 103 Manchonis Rd, Wilbraham MA 01095
Association Fee
Association Fee Frequency
Association Fee Includes
Real Estate Tax4832
Tax Year2026
Assessed Value$276,900
Location Information for 103 Manchonis Rd, Wilbraham MA 01095
Neighborhood(s)
Area AmenitiesWalk/jog Trails
Contact Information for 103 Manchonis Rd, Wilbraham MA 01095
Agent
Name: Jean Doel
Payment Calculator
, Interest
Property Taxes 402.67
Principal & Interest 2710.52
HOA Dues
Exclusive Listing Agent
Jean Doel & Associates
Jean Doel
Office Phone