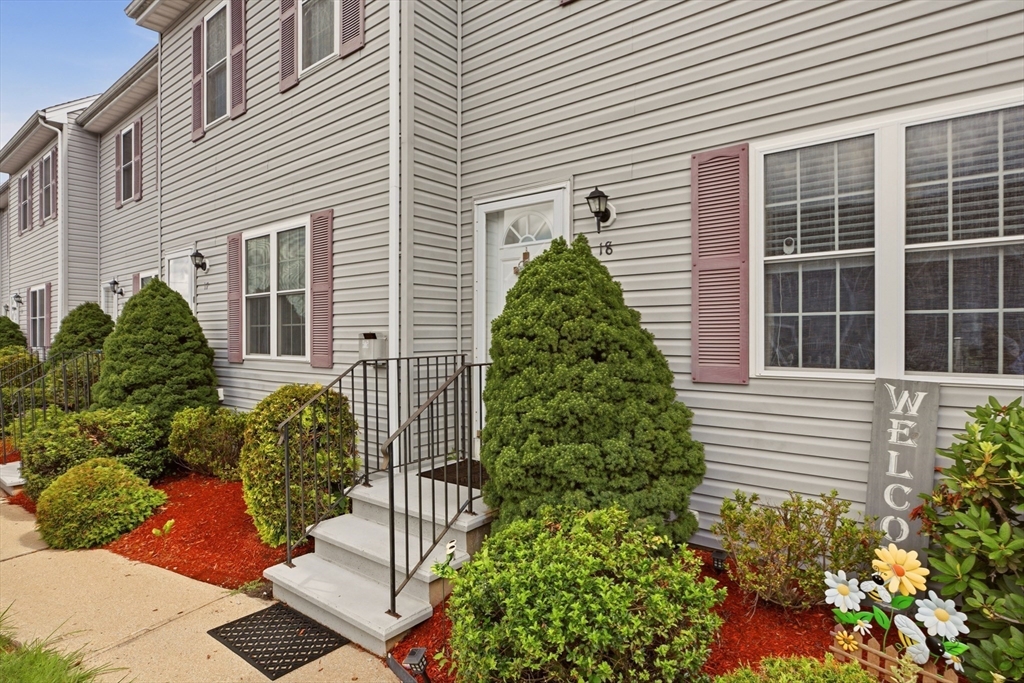
Gorgeous Townhouse at Prestige ! This beautifully maintained 2-bedroom, 1.5-bath townhouse offers private & peaceful living across three levels. Hardwood floors throughout and the main level has a gas-burning fireplace and an eat-in kitchen that opens to a private deck—perfect for relaxing, watching the birds or entertaining, truly a country atmosphere . The kitchen features stainless steel applicances, generous storage, and easy flow for everyday living w/ a 1/2 Bath and Upstairs, the main bedroom has 2 closets and another generous bedroom and a full bath with double sinks. The finished basement level offers a family room with an additional 200 sf of living space and a spacious utility area where the washer and dryer are and an abundance of storage — Right off the highway, minutes to the train station and all of the areas shopping, dining, and Waterfront Ammenities. Stylish, spacious, and truly move-in ready! 2 deeded parking spaces and low monthly condo fees, near the Freetown line! Don't wait!
This home has been viewed 22 times
Last Checked: September 14th, 2026 at 10:54am (Source: MLS PIN #73558190)
Air Conditioning
Waterview
Lead Paint Free
General Information for 5239 N Main St # 18, Fall River MA 02720
Listing ID73558190
Property TypeCondominium
Price359000 ($249.31/SqFt)
Building Style2/3 Family
CityFall River
CountyBristol
MLS AreaSteep Brook
Neighborhood(s)
Total Parking2
Unit Level1
Levels in Unit3
Year Built2005
Year Built SourcePublic Records
Year Built DetailsActual
Building Construction StatusReady for Occupancy
ZoningN/A
Unit Features for 5239 N Main St # 18, Fall River MA 02720
Approximate Living Area Total1440
Living Area Includes BasementYes
Rooms5
Bedrooms2
Primary En Suite BathroomNo
BasementFull
Cooling1, Split
LaundryArchway
Fireplaces
Outdoor SpaceNo
FlooringTile
Electric220 Volts
AppliancesRange
Condo Association Features for 5239 N Main St # 18, Fall River MA 02720
Complex NamePrestige Estate Condominium
Pet PolicyNot Allowed
Building ManagementDeveloper Advisory Board
Building Construction StatusReady for Occupancy
Number of Units24
Units Owner Occupied23
Year Built2005
Year Built DetailsActual
Year Built SourcePublic Records
WaterPublic
SewerPublic Sewer
Parking Features1
Building Amenities
Disclosures for 5239 N Main St # 18, Fall River MA 02720
Lead PaintNone
UFFINo
Living Area Includes BasementYes
Living Area Disclosure
Building Area SourcePublic Records
Special Listing Conditions
Exclusions
Compensation Based On
Documents AvailablePerc Test
Financial Information for 5239 N Main St # 18, Fall River MA 02720
Association Fee
Optional Fee0
Association Fee IncludesLandscaping
Optional Fee Includes
Association Fee FrequencyMonthly
Assessed Value$310,000
Real Estate Tax3559
Tax Year2026
Location Information for 5239 N Main St # 18, Fall River MA 02720
Elementary SchoolSilvia
Middle SchoolMorton
High SchoolBmc Durfee High School
Neighborhood(s)
MLS AreaSteep Brook
Area AmenitiesWalk/jog Trails
Contact Information for 5239 N Main St # 18, Fall River MA 02720