



Pending
31 Acrebrook Rd, Springfield MA 01129
$430,000
Estimated $3,164/month Calculator Single Family
4 Bedrooms
Baths
1712
Total Parking: 8 (1 Garage)
12,489 (0.29)
Built in 2010
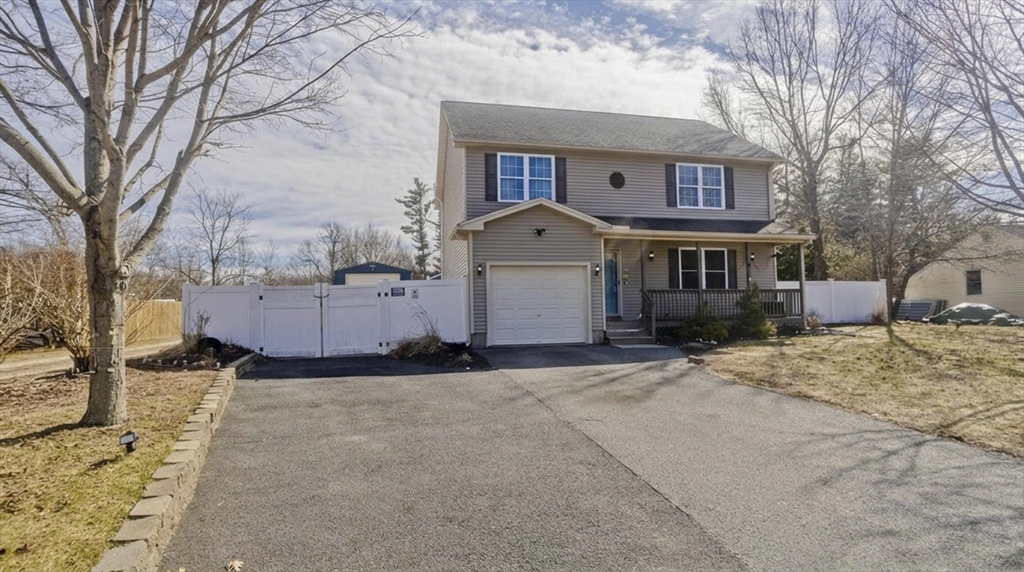
JUST REDUCED to $430,000. Picture pulling into the driveway of this 2010 Colonial in Sixteen Acres, walking through the front door, and feeling like you're already home. You may notice it the moment you step inside.Bright, open living space flows from the living room to the dining room, with a slider that pulls you toward the backyard. The open kitchen has granite counters, a gas stove, and an island, so there's room to gather while dinner comes together. The dishwasher, disposal, refrigerator, washer, and dryer are all included. Upstairs, 4 bedrooms give you space to spread out, each with a ceiling fan, including a main bedroom with crown molding. With 3 full baths, mornings stay easy.Now imagine the lower level. The finished basement gives you a family room, an exercise room, a full bath, and a kitchenette area, ready for guests, movie nights, hobbies, or a home office. Central air, gas heat, insulated windows, and a radon remediation system are already in place, so comfort is built in on every level. No HOA, and city water and sewer keep things straightforward.Step outside and picture next summer: a fully fenced .29-acre yard, a cement patio, and an above-ground pool waiting for long afternoons, with room left to play, grill, and unwind. A 1-car attached garage with opener and a paved driveway with 7 off-street spaces mean everyone always has a spot. Sixteen Acres puts you near shopping, medical care, schools, golf, walking trails, and public transportation, so daily errands feel simple.Low-maintenance vinyl siding, gutters, and storm doors keep upkeep simple, and 2025 taxes of $6,172 make ownership costs easy to plan. Built in 2010, this home offers the space and systems of newer construction without the wait or the new-build price. Solar is included and financed through Sunnova, so ask how the loan assumption works and what it means for your monthly numbers.A 4 bedroom, 3 full bath home with a finished basement, a pool, and a fenced yard is hard to find at this price, and as you compare your options, this one keeps rising to the top. Bring your questions, your must-have list, and your imagination.
This home has been viewed 23 times
Last Checked: October 18th, 2026 at 5:28am (Source: MLS PIN #73493521)
Garage Parking
Air Conditioning
Waterview
Lead Paint Free
General Information for 31 Acrebrook Rd, Springfield MA 01129
Listing ID73493521
Property TypeSingle Family / Detached
Price$430,000 ($251.17/SqFt)
StyleColonial
CitySpringfield
CountyHampden
MLS AreaSixteen Acres
Neighborhood(s)
Garage Parking1
ZoningR6
Year Built2010
Year Built SourcePublic Records
Year Built DetailsActual
Handicap Access / Features0
Interior Features for 31 Acrebrook Rd, Springfield MA 01129
Approximate Living Area Total1712
Living Area Includes BasementNo
Rooms6
Bedrooms4
Primary En Suite BathroomYes
BasementFull
Cooling1, Split
Fireplaces
AppliancesRange
FlooringTile
Electric220 Volts
Exterior Features for 31 Acrebrook Rd, Springfield MA 01129
Approximate Lot Size (Acres)0.29
Approximate Lot Size (Square Feet)12489
Total Parking8 (1 Garage)
Garage Parking1
WaterPublic
SewerPublic Sewer
Lot FeaturesGentle Sloping
Parking Features1
Exterior FeaturesPorch
Foundation Materials
Construction MaterialsFrame
Road Frontage Type
Patio & PorchCovered
Roof MaterialAsphalt/fiberglass Shingles
Utility Connections110 Volts
Water ViewsNo
Water Views Features
Waterfront0
Waterfront Features
Pool FeaturesAssociation
Horse Permitted0
Horse Amenities
Disclosures for 31 Acrebrook Rd, Springfield MA 01129
Lead PaintNone
UFFI
Living Area Includes BasementNo
Living Area Disclosure
Building Area SourcePublic Records
Special Listing Conditions
Exclusions
Compensation Based On
Financial Information for 31 Acrebrook Rd, Springfield MA 01129
Association Fee
Association Fee Frequency
Association Fee Includes
Real Estate Tax6172
Tax Year2025
Assessed Value$393,600
Location Information for 31 Acrebrook Rd, Springfield MA 01129
Neighborhood(s)
MLS AreaSixteen Acres
Area AmenitiesWalk/jog Trails
Contact Information for 31 Acrebrook Rd, Springfield MA 01129
Agent
Name: Michael Sakey
Payment Calculator
, Interest
Property Taxes 514.33
Principal & Interest 2649.52
HOA Dues
Exclusive Listing Agent
Real Broker MA, LLC
Michael Sakey
Office Phone