Deposit Required: Last Month, Security Deposit, Insurance
Pets: Not Allowed
Broker Fee: Unknown
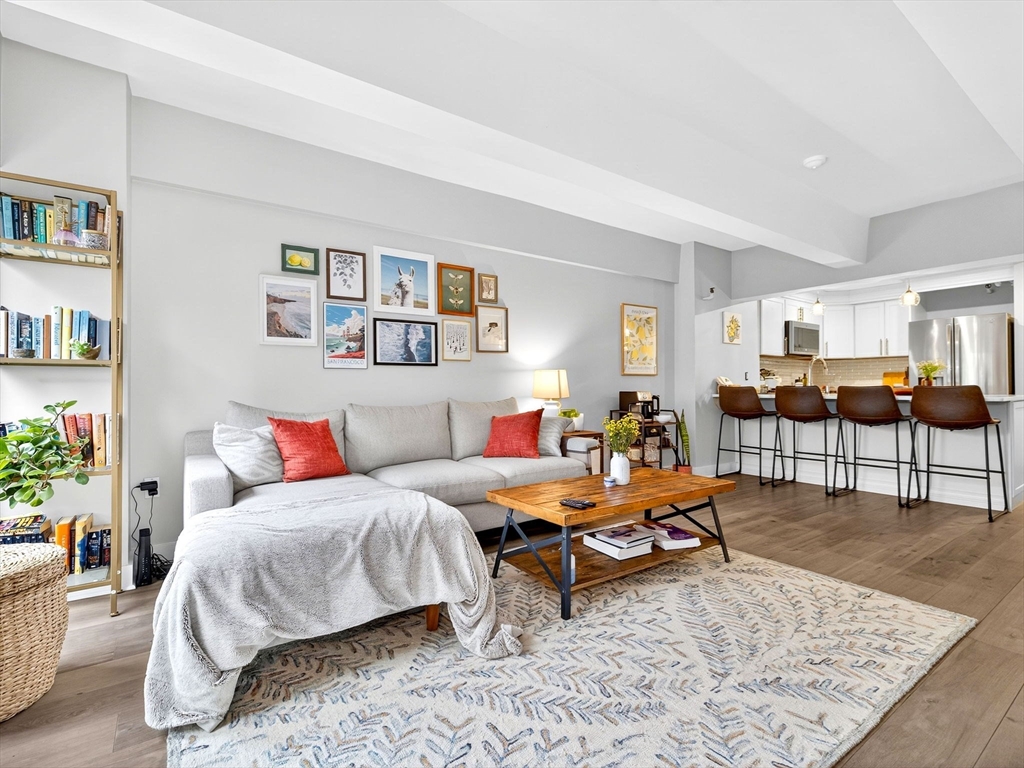
Experience comfortable waterfront living at Parris Landing in Charlestown's historic Navy Yard. This sun-filled 2-bedroom, 2-bath residence features floor-to-ceiling windows, an open-concept layout, and a seamless flow between the kitchen, dining, and living areas. The kitchen is equipped with granite countertops, stainless steel appliances, and a pantry, while the spacious primary suite offers an en-suite bath and generous closet space. A well-sized second bedroom and additional full bath provide flexibility for guests, roommates, or a home office. Hardwood floors, central air, abundant storage, and one deeded garage parking space complete the home. Residents enjoy an exceptional amenity package, including 24/7 concierge service, a fitness center, clubroom, outdoor swimming pool, beautifully landscaped courtyard and garden area, business center, and professionally managed common areas. Ideally located just steps from the Harborwalk, marinas, restaurants, parks, and ferry service to downtown Boston, this home offers the perfect blend of convenience and waterfront living. Up to two pets are permitted (dogs and cats only). Common laundry facilities with washers and dryers are conveniently located within the building. Available for move-in as early as September 1.
This home has been viewed 25 times
Last Checked: August 11th, 2026 at 4:41am (Source: MLS PIN #73558289)
Laundry
Air Conditioning
Waterfront
Condominium
Leasing Information for 42 8th St. # 1411, Boston MA 02129
Listing ID73558289
Property TypeResidential Lease / Condominium
Price4300 ($4.56/SqFt)
Available Now0
Available DateSeptember 1st, 2026
First Month Required
Last Month RequiredYes
Security Deposit RequiredYes
Security Deposit Amount
Insurance RequiredYes
Reference RequiredYes
Application Fee
Rent Price IncludesHeat
Pet PolicyNot Allowed
Smoking
Other Fees
Other Rental Restrictions
Lease Term
Property Features for 42 8th St. # 1411, Boston MA 02129
Approximate Living Area Total944
Living Area Includes BasementNo
Rooms4
Bedrooms2
Primary En Suite BathroomYes
Total Parking1
Cooling1
LaundryArchway
Fireplaces
Flooring
AppliancesRange
Interior FeaturesFrench Doors
Exterior FeaturesPorch
Entry Level
Waterfront FeaturesRiver
Disclosures for 42 8th St. # 1411, Boston MA 02129
Lead PaintNone
UFFI
Living Area Includes BasementNo
Living Area Disclosure
Building Area SourceMaster Deed
Exclusions
Year Built1899
Year Built SourcePublic Records
Association0
Commission Paid To Cooperating Agent
Location Information for 42 8th St. # 1411, Boston MA 02129
Neighborhood(s)
Area AmenitiesWalk/jog Trails
Contact Information for 42 8th St. # 1411, Boston MA 02129