



Active
3 San Souci Dr, South Hadley MA 01075
$1,299,000
Estimated $9,394/month Calculator Single Family
5 Bedrooms
Baths
4832
Total Parking: 16 (3 Garage)
31,379 (0.72)
Built in 2015
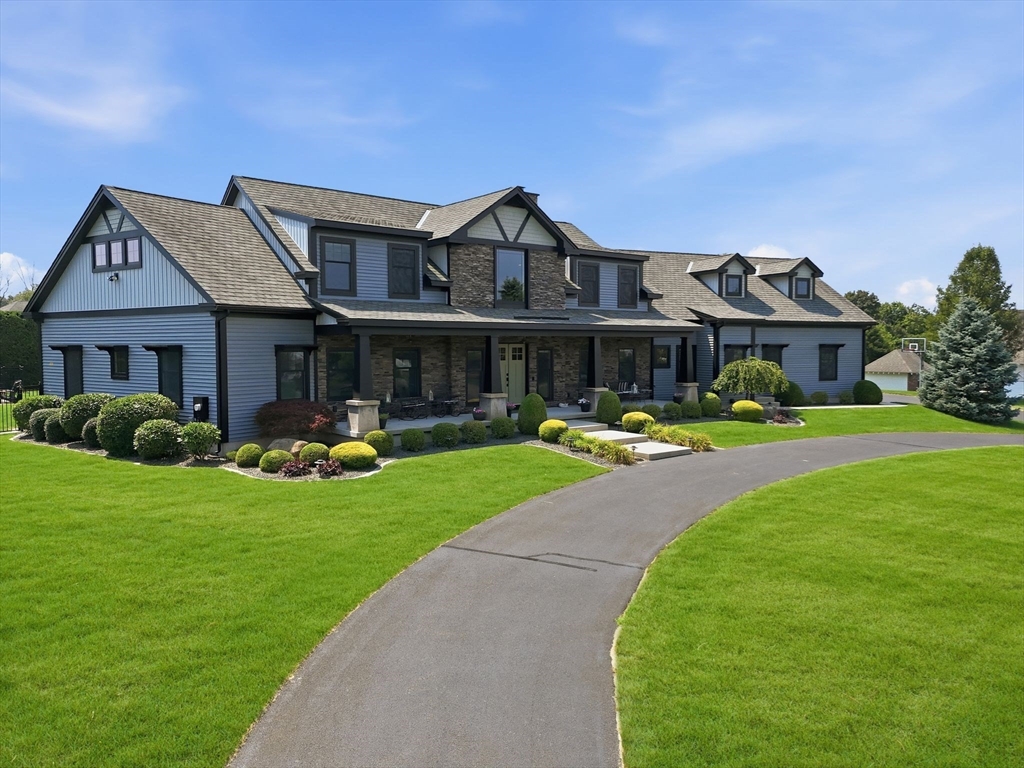
Some homes quietly reset expectations. This is one of them. Long admired within the community and now offered for the first time, this custom residence reflects a rare balance of architectural beauty, livable design, and enduring craftsmanship. Rooted in the character of the Pacific Northwest and refined with an industrial-chic edge, the home was shaped around how life actually unfolds. At its center, a chef’s kitchen connects seamlessly to the dining and living spaces, creating a natural rhythm for daily living and effortless entertaining. Dramatic foyer, beautiful millwork, stone detailing, and expansive windows frame Mount Tom in a way that feels both present and ever-changing, filling the home with light throughout the day. Designed with the ease of an executive ranch, the main level offers a primary suite, first-floor laundry, and well-composed living spaces that allow for true one-level living without compromise. The upper level expands the experience rather than simply adding space. An open loft offers a billiards lounge, bar, theater, fitness area. and a second back staircase that enhances flow. The 2nd staircase also leads to a dedicated office wing that provides quiet separation for work, while a private guest suite with full bath and second laundry adds flexibility for extended stays or multi-generational living. The layout was conceived to evolve naturally with time and changing needs. Outdoors, the property shifts into a private resort setting inspired by years of California living. A heated pool, outdoor kitchen, pergola, screened patio, full heated outdoor bath, and fire pit are all oriented toward long views of Mount Tom, creating a setting equally suited for quiet mornings or large gatherings. Designed by a respected architectural firm and built by one of New England’s premier builders, the home reflects a commitment to quality, and longevity. Long recognized from afar, it now offers its first opportunity to be experienced from within and to be carried forward by its next owner.
This home has been viewed 9 times
Last Checked: August 4th, 2026 at 6:43am (Source: MLS PIN #73558138)
Garage Parking
Air Conditioning
Waterview
Lead Paint Free
General Information for 3 San Souci Dr, South Hadley MA 01075
Listing ID73558138
Property TypeSingle Family / Detached
Price$1,299,000 ($268.83/SqFt)
StyleColonial
CitySouth Hadley
CountyHampshire
Neighborhood(s)
Garage Parking3
ZoningAGR
Year Built2015
Year Built SourceOwner
Year Built DetailsApproximate
Interior Features for 3 San Souci Dr, South Hadley MA 01075
Approximate Living Area Total4832
Living Area Includes BasementNo
Rooms11
Bedrooms5
Primary En Suite BathroomYes
BasementFull
Cooling1, Split
Fireplaces
AppliancesRange
FlooringTile
Electric220 Volts
Exterior Features for 3 San Souci Dr, South Hadley MA 01075
Approximate Lot Size (Acres)0.72
Approximate Lot Size (Square Feet)31379
Total Parking16 (3 Garage)
Garage Parking3
WaterPublic
SewerPublic Sewer
Lot FeaturesGentle Sloping
Parking Features1
Exterior FeaturesPorch
Foundation Area0
Foundation Materials
Construction MaterialsFrame
Road Frontage Type
Patio & PorchCovered
Roof MaterialAsphalt/fiberglass Shingles
Utility Connections110 Volts
Water ViewsNo
Water Views Features
Waterfront0
Waterfront Features
Pool FeaturesAssociation
Horse Permitted0
Horse Amenities
Disclosures for 3 San Souci Dr, South Hadley MA 01075
Lead PaintNone
UFFI
Living Area Includes BasementNo
Living Area Disclosure
Building Area SourceOther
Special Listing Conditions
ExclusionsLiving Room Shelves
Compensation Based On
Financial Information for 3 San Souci Dr, South Hadley MA 01075
Association Fee
Association Fee Frequency
Association Fee Includes
Real Estate Tax16681
Tax Year2026
Assessed Value$1,233,800
Location Information for 3 San Souci Dr, South Hadley MA 01075
Elementary SchoolHenry J. Skala
Middle SchoolMosier/ Michael E. Smith
High SchoolShhs
Neighborhood(s)
Area AmenitiesWalk/jog Trails
Contact Information for 3 San Souci Dr, South Hadley MA 01075
Payment Calculator
, Interest
Property Taxes 1390.08
Principal & Interest 8004.02
HOA Dues
Exclusive Listing Agent
eXp Realty LLC
The Aimee Kelly Crew
Office Phone