



Active
34 Sunrise Lane, Chicopee MA 01020
$324,800
Estimated $2,001/month Calculator Single Family
3 Bedrooms
Baths
1493
Total Parking: 3 (1 Garage)
3,267 (0.07)
Built in 2015
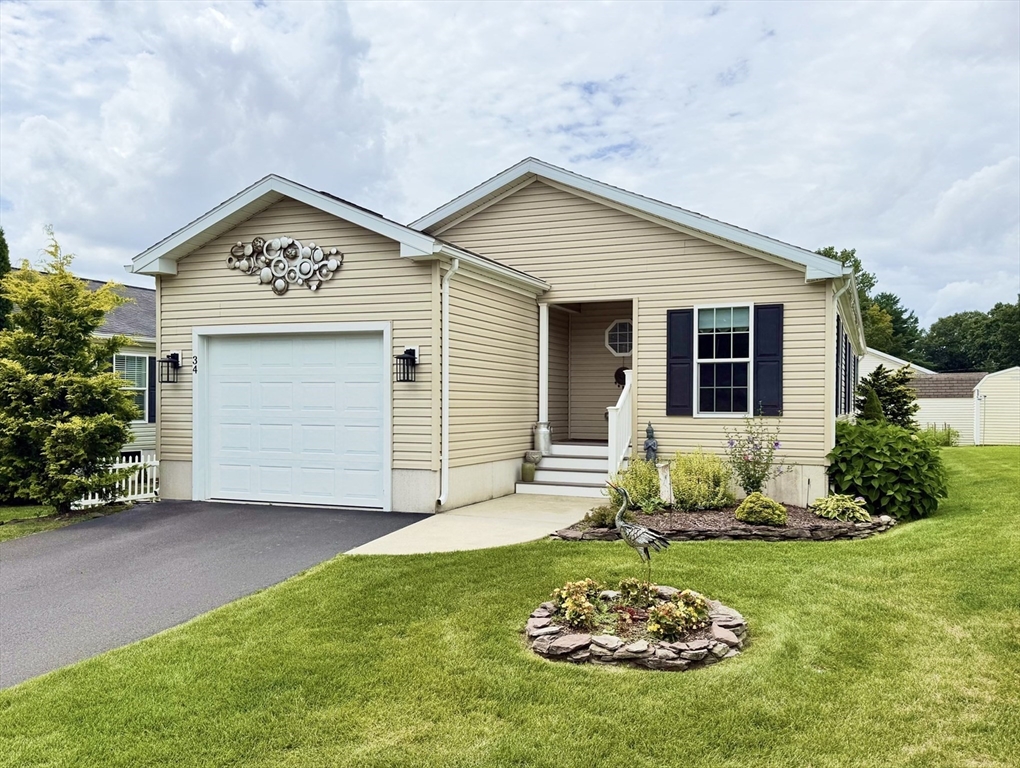
Welcome to Sunrise Ridge Estates, one of Western Mass premier 55+ communities. This exceptional 2015 Marlette offers approximately 1,493 square feet of beautifully maintained living space with a spacious 3 bedroom, 2 full bathroom layout. The open floor plan features a bright living room with cathedral ceilings and crown molding that flows seamlessly into the stunning kitchen complete with abundant white cabinetry, granite-style countertops, a large center island with seating, pantry, and spacious dining area.The primary suite offers a large walk-in closet and an impressive private bathroom featuring a vanity, oversized walk-in shower, and abundant storage. Two additional bedrooms and a second full bathroom provide plenty of room for guests or a home office. The home also features natural gas heat, central air conditioning, an attached one-car garage, first-floor laundry, and the entire interior has been freshly painted in 2026, making this home truly move-in ready. Exterior features include beautifully maintained landscaping, a peaceful backyard garden area, a premium 10' x 12' Tuff Shed (2024), covered front porch, and private driveway. As an added bonus, many of the home's high-quality furnishings-including the Southern Motion leather power reclining living room set, king bedroom suite, dining room furniture, Samsung televisions, Bali cellular shades, and numerous household items are available for purchase separately, creating an incredible turnkey opportunity.This is truly one of the finest homes available in Sunrise Ridge Estates and is sure to impress from the moment you arrive.
This home has been viewed 7 times
Last Checked: August 4th, 2026 at 6:43am (Source: MLS PIN #73558170)
Garage Parking
Green Features
Air Conditioning
Waterview
Lead Paint Free
Senior Community
General Information for 34 Sunrise Lane, Chicopee MA 01020
Listing ID73558170
Property TypeSingle Family
Price$324,800 ($217.55/SqFt)
Style
CityChicopee
CountyHampden
Neighborhood(s)
Garage Parking1
ZoningRES
Association0
Year Built2015
Year Built SourceOwner
Year Built DetailsActual
Interior Features for 34 Sunrise Lane, Chicopee MA 01020
Approximate Living Area Total1493
Living Area Includes BasementNo
Rooms8
Bedrooms3
Primary En Suite BathroomYes
Basement
Cooling1, Split
Fireplaces
AppliancesRange
FlooringTile
Electric220 Volts
Exterior Features for 34 Sunrise Lane, Chicopee MA 01020
Approximate Lot Size (Acres)0.07
Approximate Lot Size (Square Feet)3267
Total Parking3 (1 Garage)
Garage Parking1
WaterPublic
SewerPublic Sewer
Lot FeaturesGentle Sloping
Parking Features1
Exterior FeaturesPorch
Foundation Materials
Construction MaterialsFrame
Road Frontage Type
Patio & PorchCovered
Roof MaterialAsphalt/fiberglass Shingles
Utility Connections110 Volts
Water ViewsNo
Water Views Features
Waterfront0
Waterfront Features
Pool Features
Horse Permitted0
Horse Amenities
Disclosures for 34 Sunrise Lane, Chicopee MA 01020
Lead PaintNone
UFFI
Living Area Includes BasementNo
Living Area Disclosure
Building Area SourceOwner
Senior Community2
Special Listing Conditions
For Sale By OwnerEntry Only
ExclusionsPersonal Property
Compensation Based On
Financial Information for 34 Sunrise Lane, Chicopee MA 01020
Association0
Association Fee
Association Fee Frequency
Association Fee Includes
Real Estate Tax0
Tax Year2026
Assessed Value$0
Location Information for 34 Sunrise Lane, Chicopee MA 01020
Neighborhood(s)
Area AmenitiesWalk/jog Trails
Contact Information for 34 Sunrise Lane, Chicopee MA 01020
Agent
Name: Juan Cruzado
Payment Calculator
, Interest
Property Taxes 0
Principal & Interest 2001.31
HOA Dues
Exclusive Listing Agent
Media Realty Group Inc.
Juan Cruzado
Office Phone